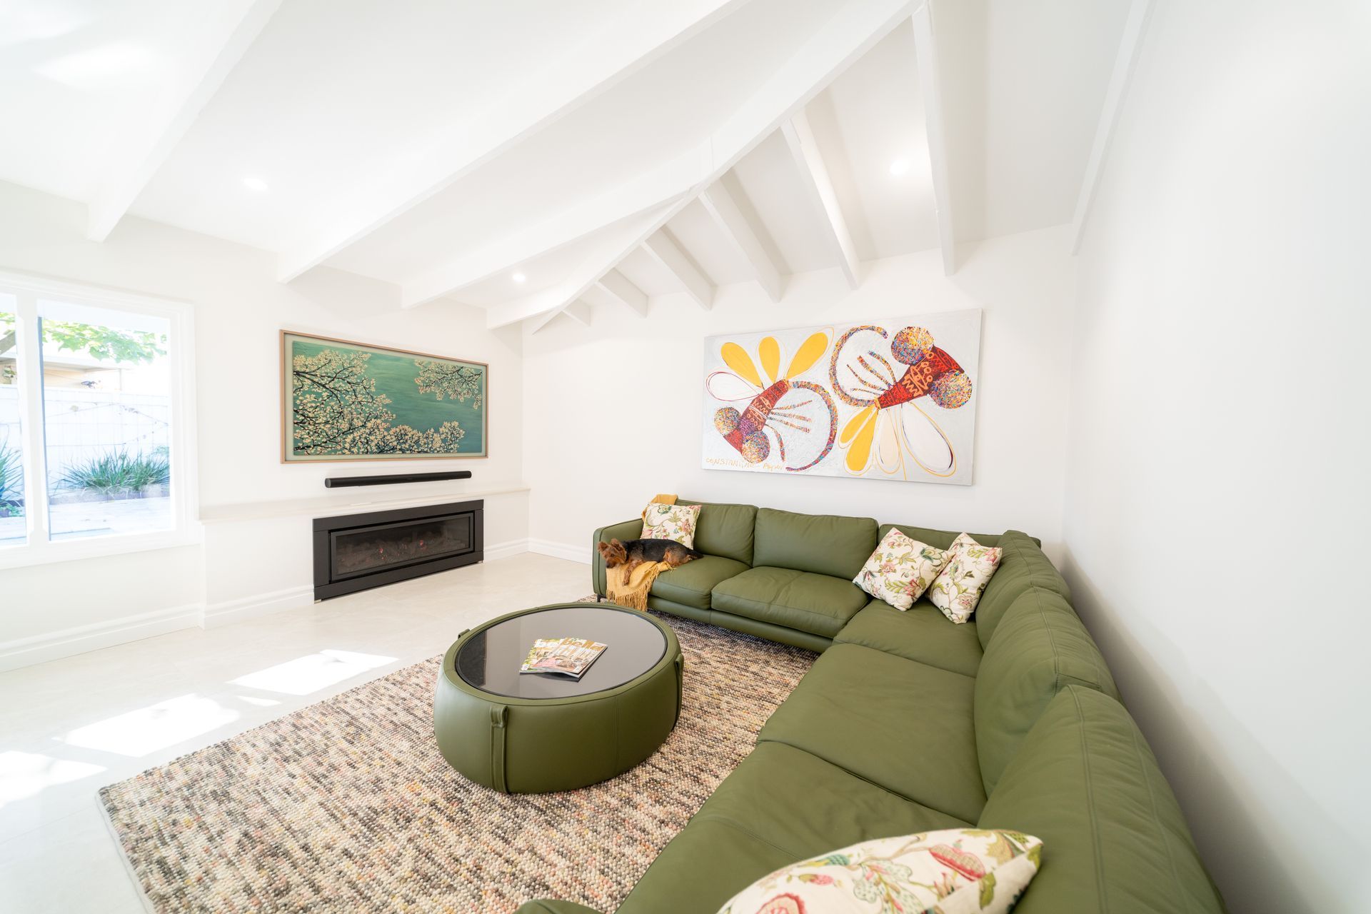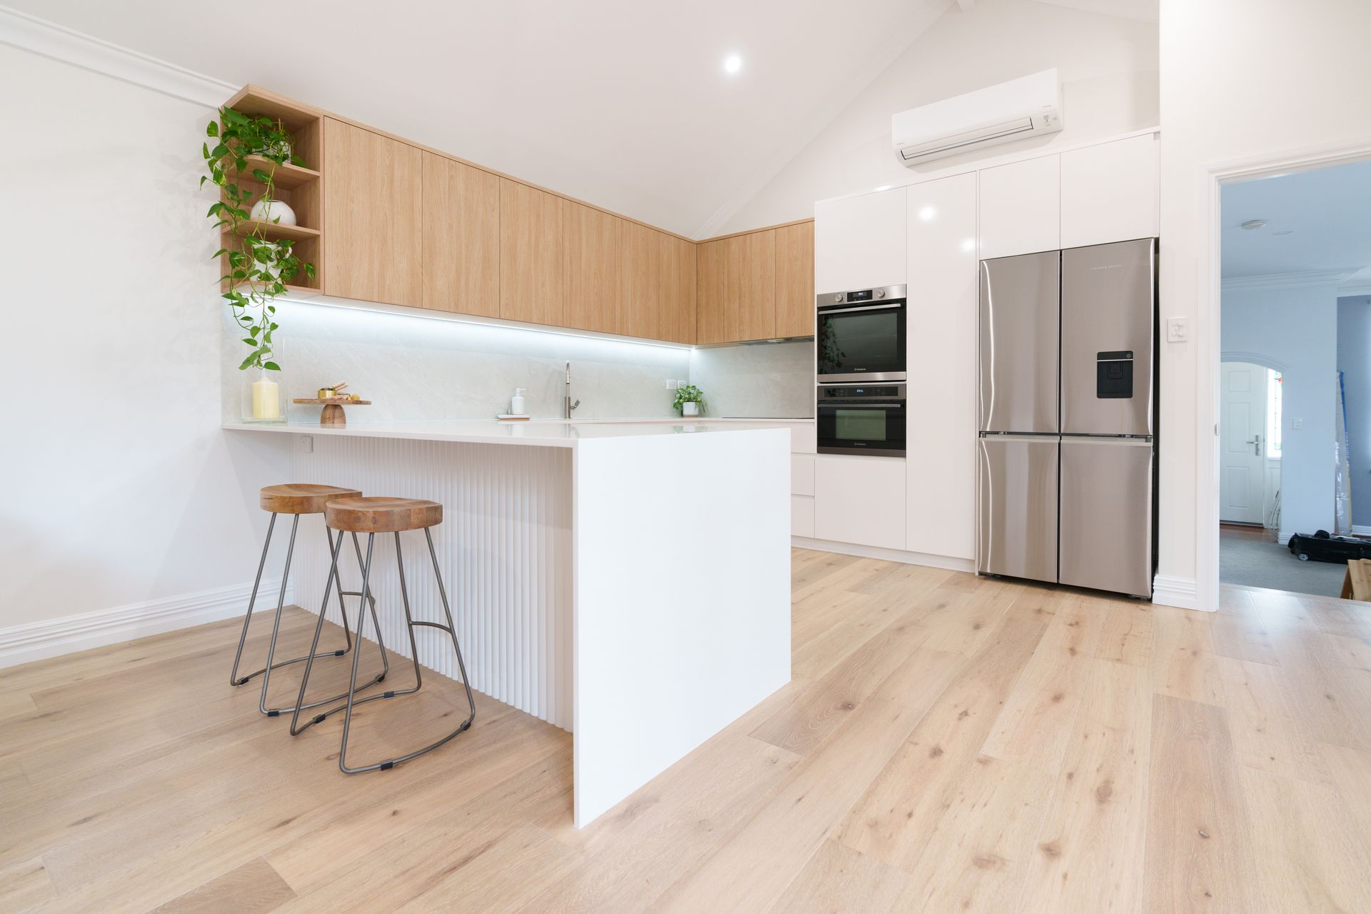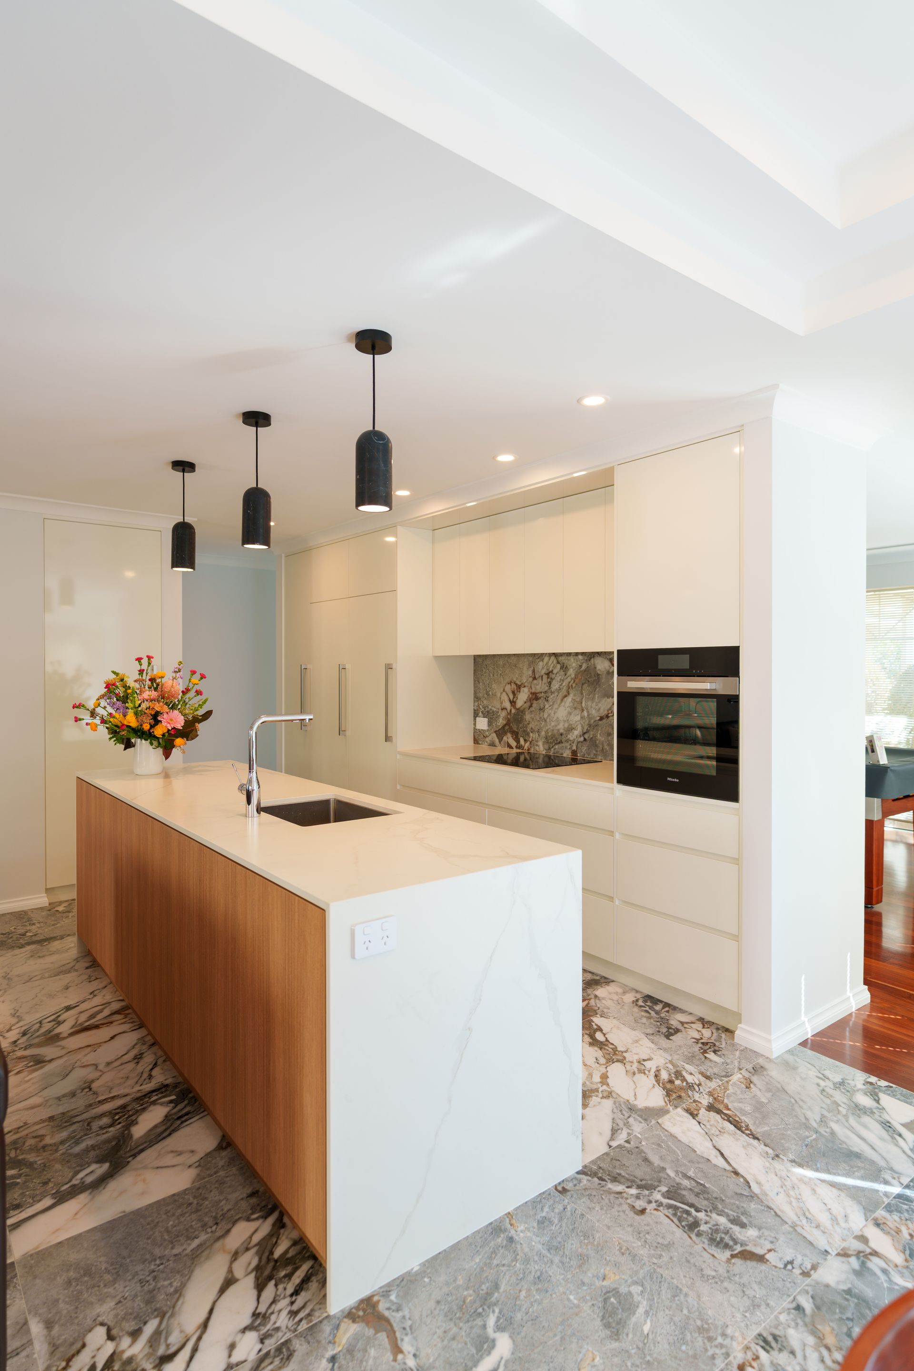

East Victoria Park

East Victoria Park

East Victoria Park, Perth | Residential Renovation


A considered approach to a complete home renovation.

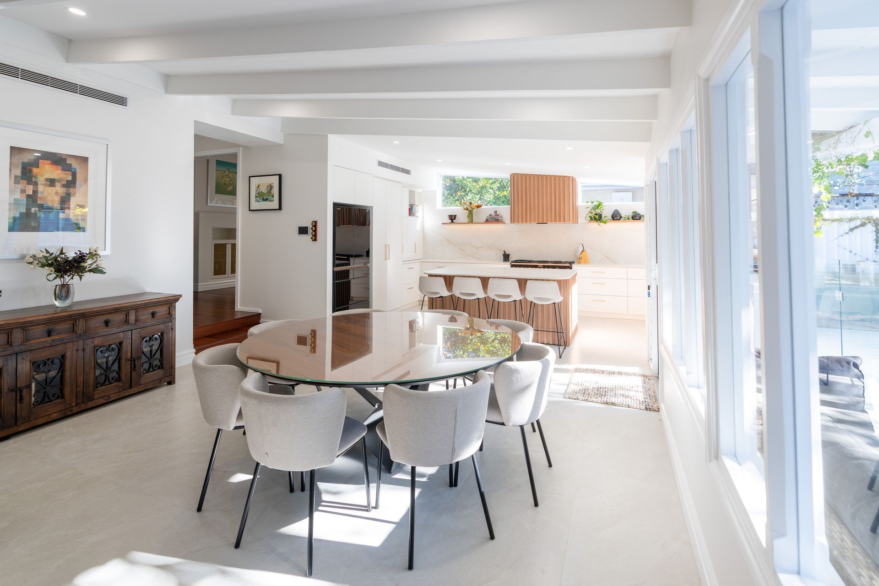
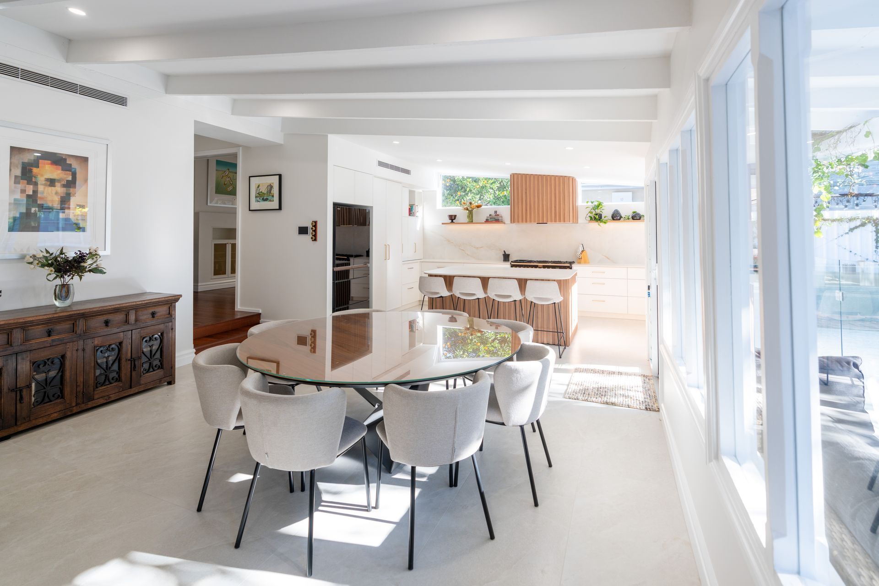
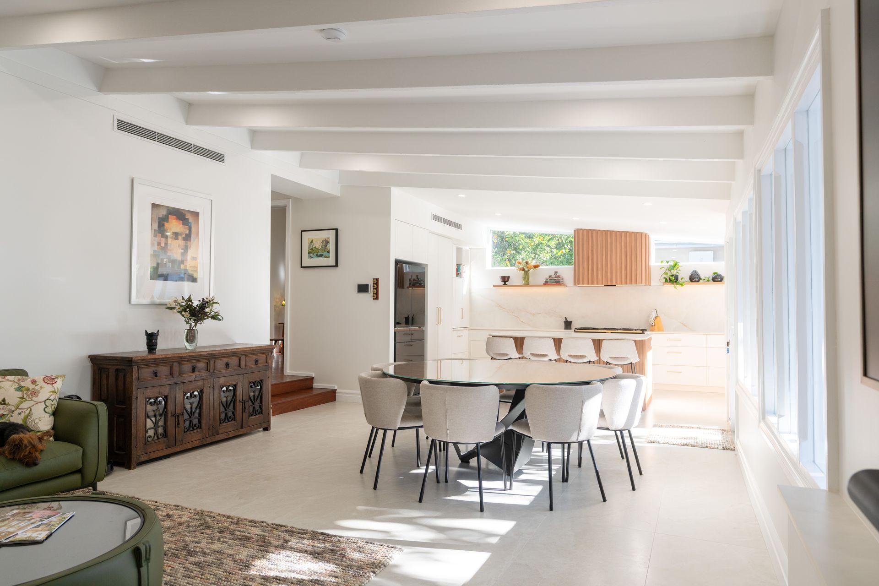
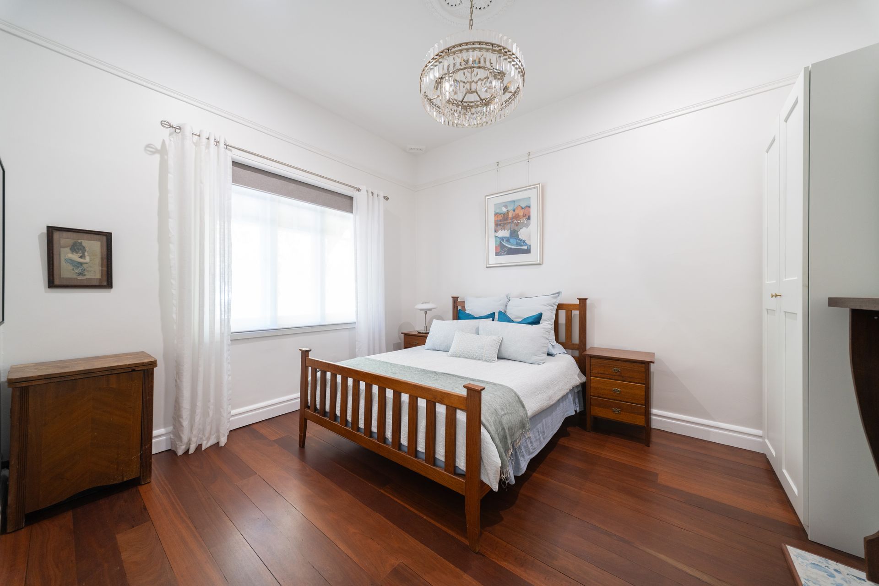
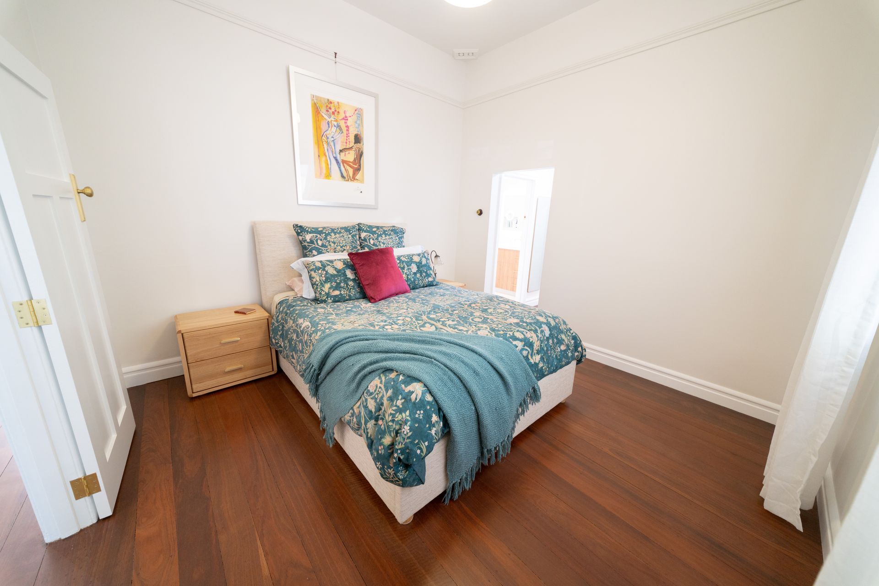
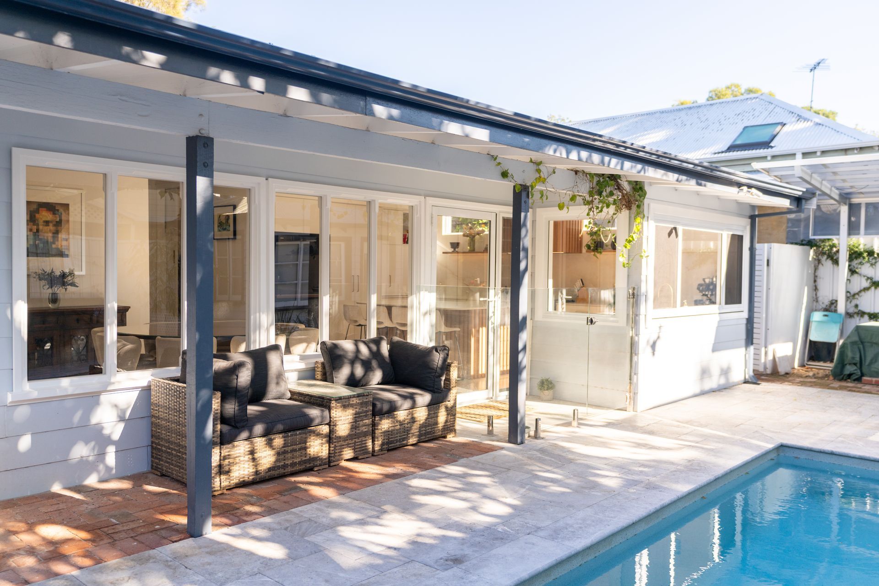
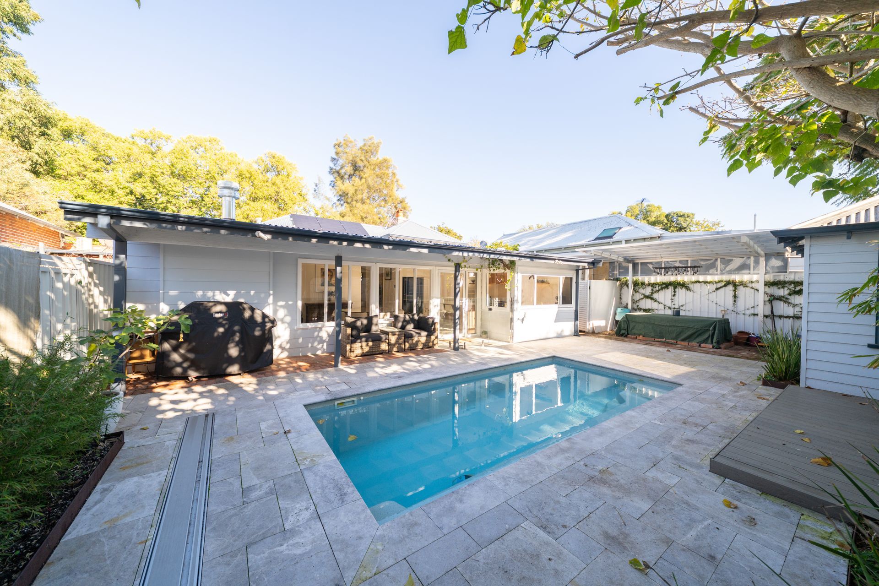
A complete home renovation is an opportunity to rethink how the spaces of a home work together. For this East Victoria Park residence, the focus was on creating a more cohesive living environment across the kitchen, dining and family areas, while also reworking the main bedroom and ensuite.


Newton Design Studio was brought in to develop the design and guide the project from the initial brief through to handover.


Reworking the Home

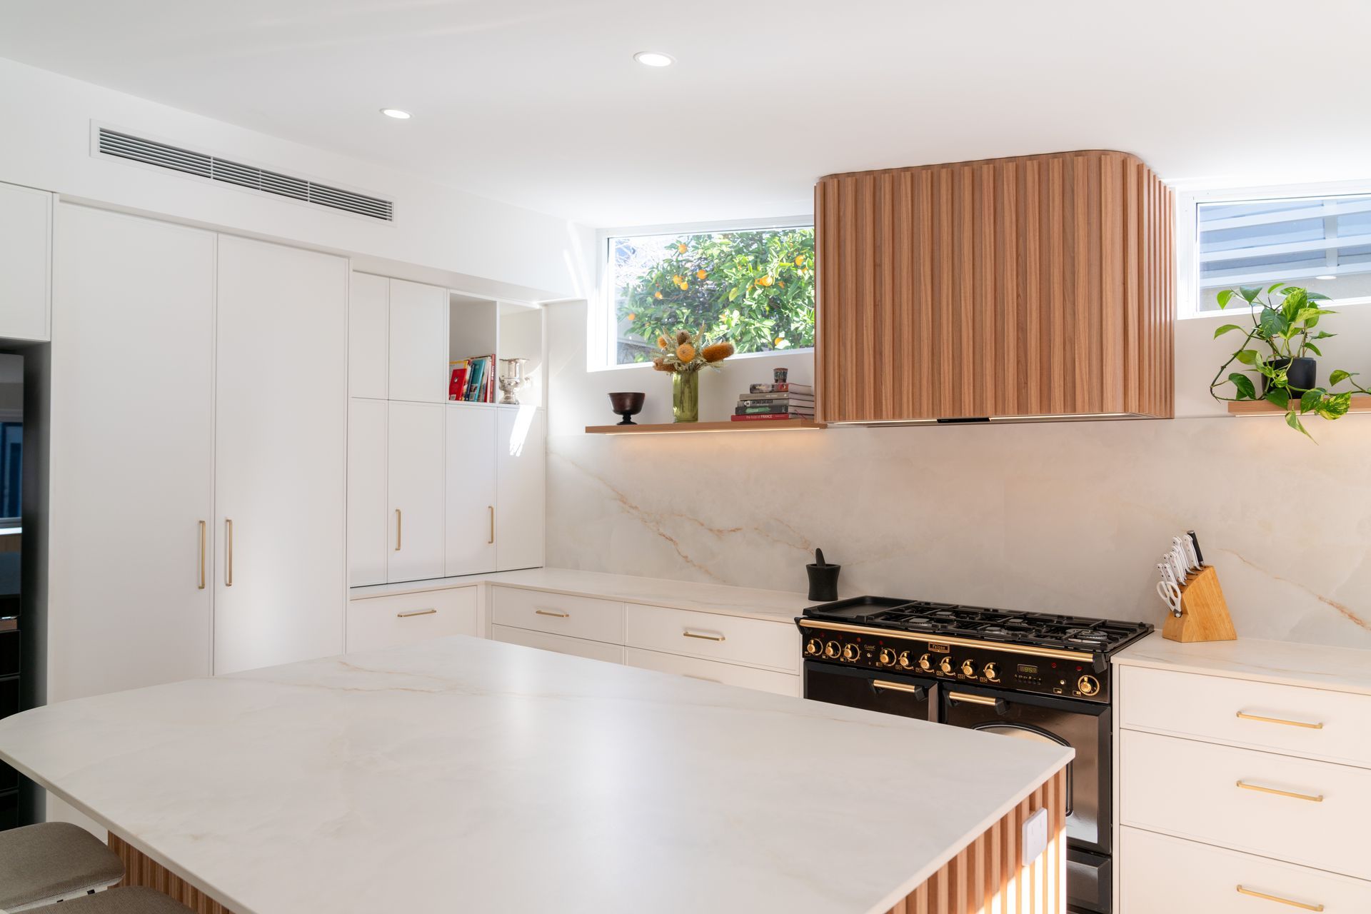
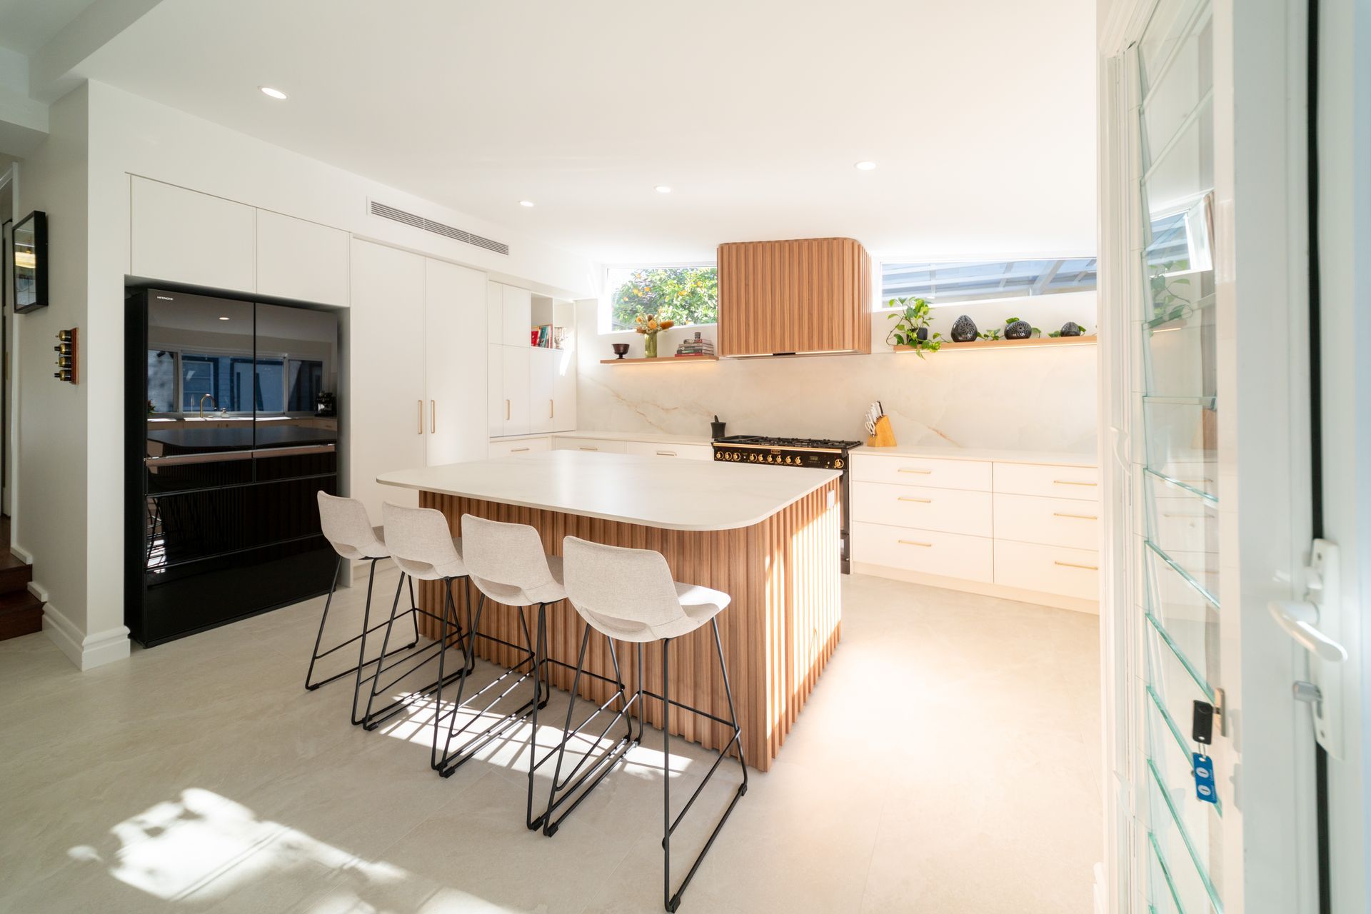
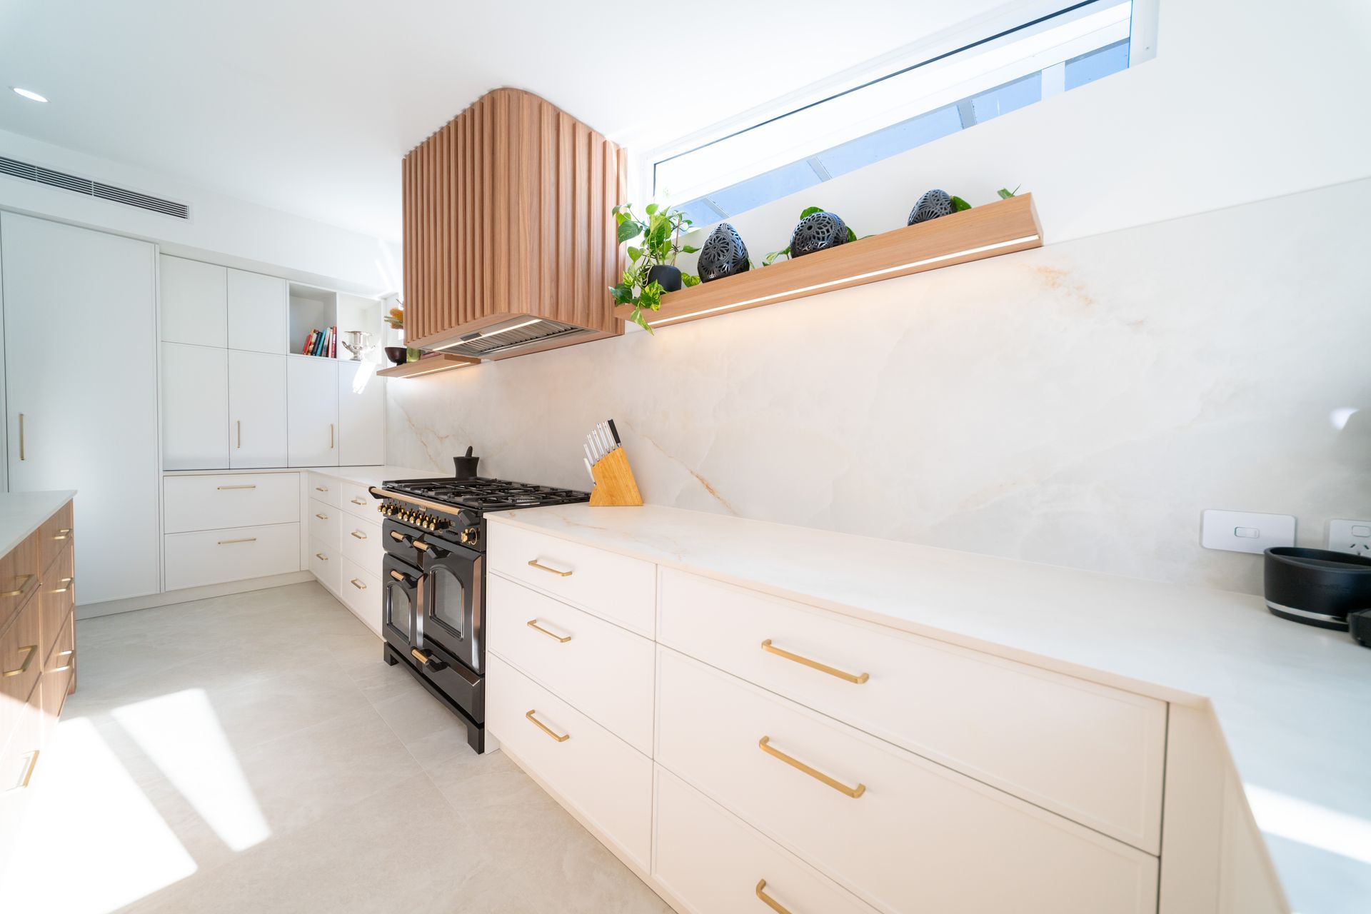
The kitchen, dining and family room were considered together as part of the broader renovation, with the main bedroom and ensuite also brought into the design.


Rather than approaching each area in isolation, the spaces were developed as one connected project, allowing the design, materials and detailing to work cohesively throughout the home.


Designed Around the Details

Material selections played an important role in bringing the renovated spaces together. Natural Dolce Vita marble, considered tapware and tile selections were incorporated to create a refined and consistent material palette.


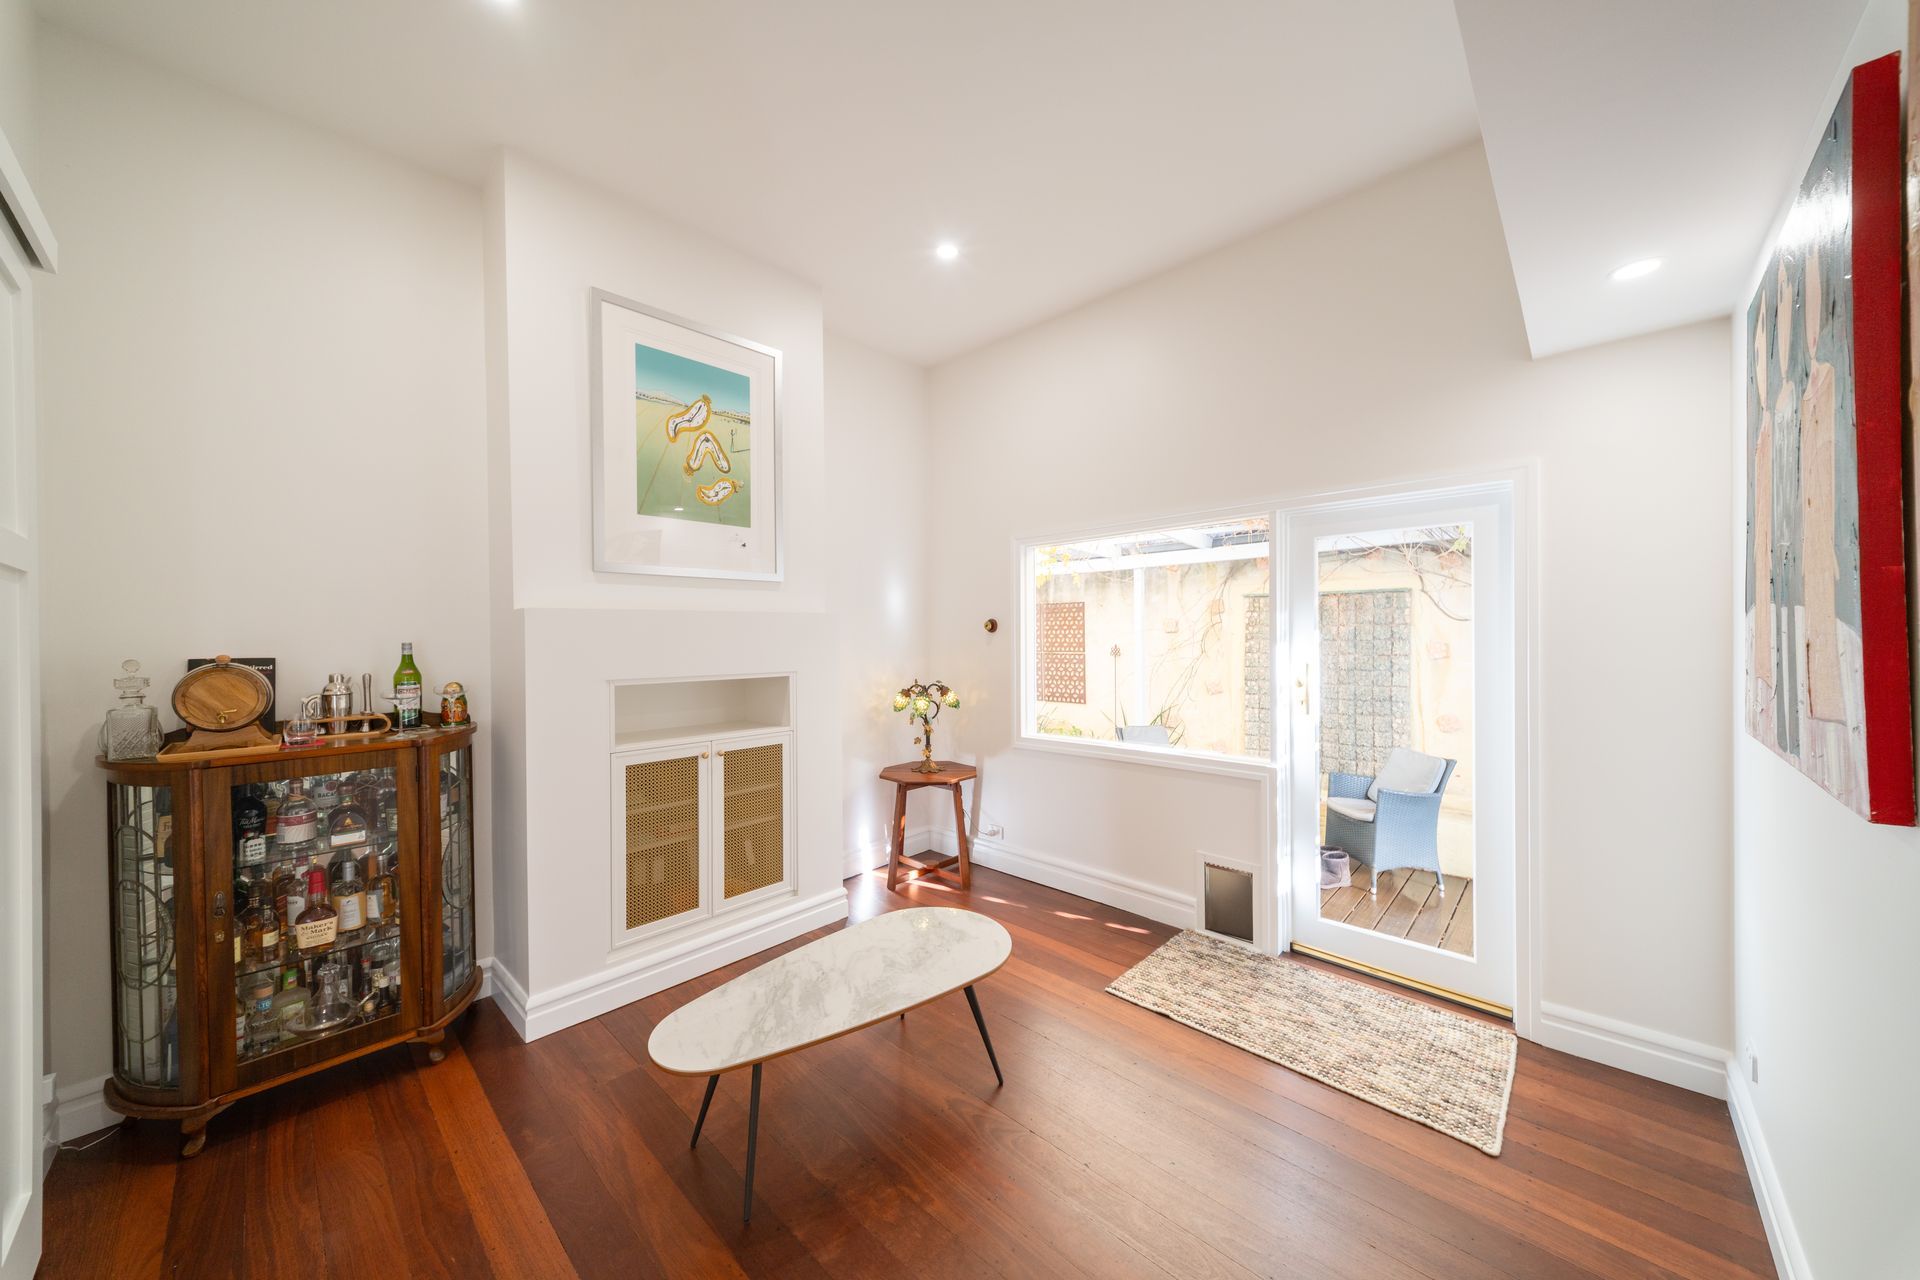
The design was also shaped around the specific needs of the clients, including access for their dogs through the home.


From Design to Handover

Newton Design Studio guided the project through design, documentation and construction, maintaining the connection between the original design intent and its delivery.


A Complete Renovation, Brought Together by One Team

The completed renovation brings the home's key spaces together through one considered design approach. From the initial brief through to handover, Newton Design Studio managed the design and delivery process as one connected project, ensuring the design intent was carried through into construction.
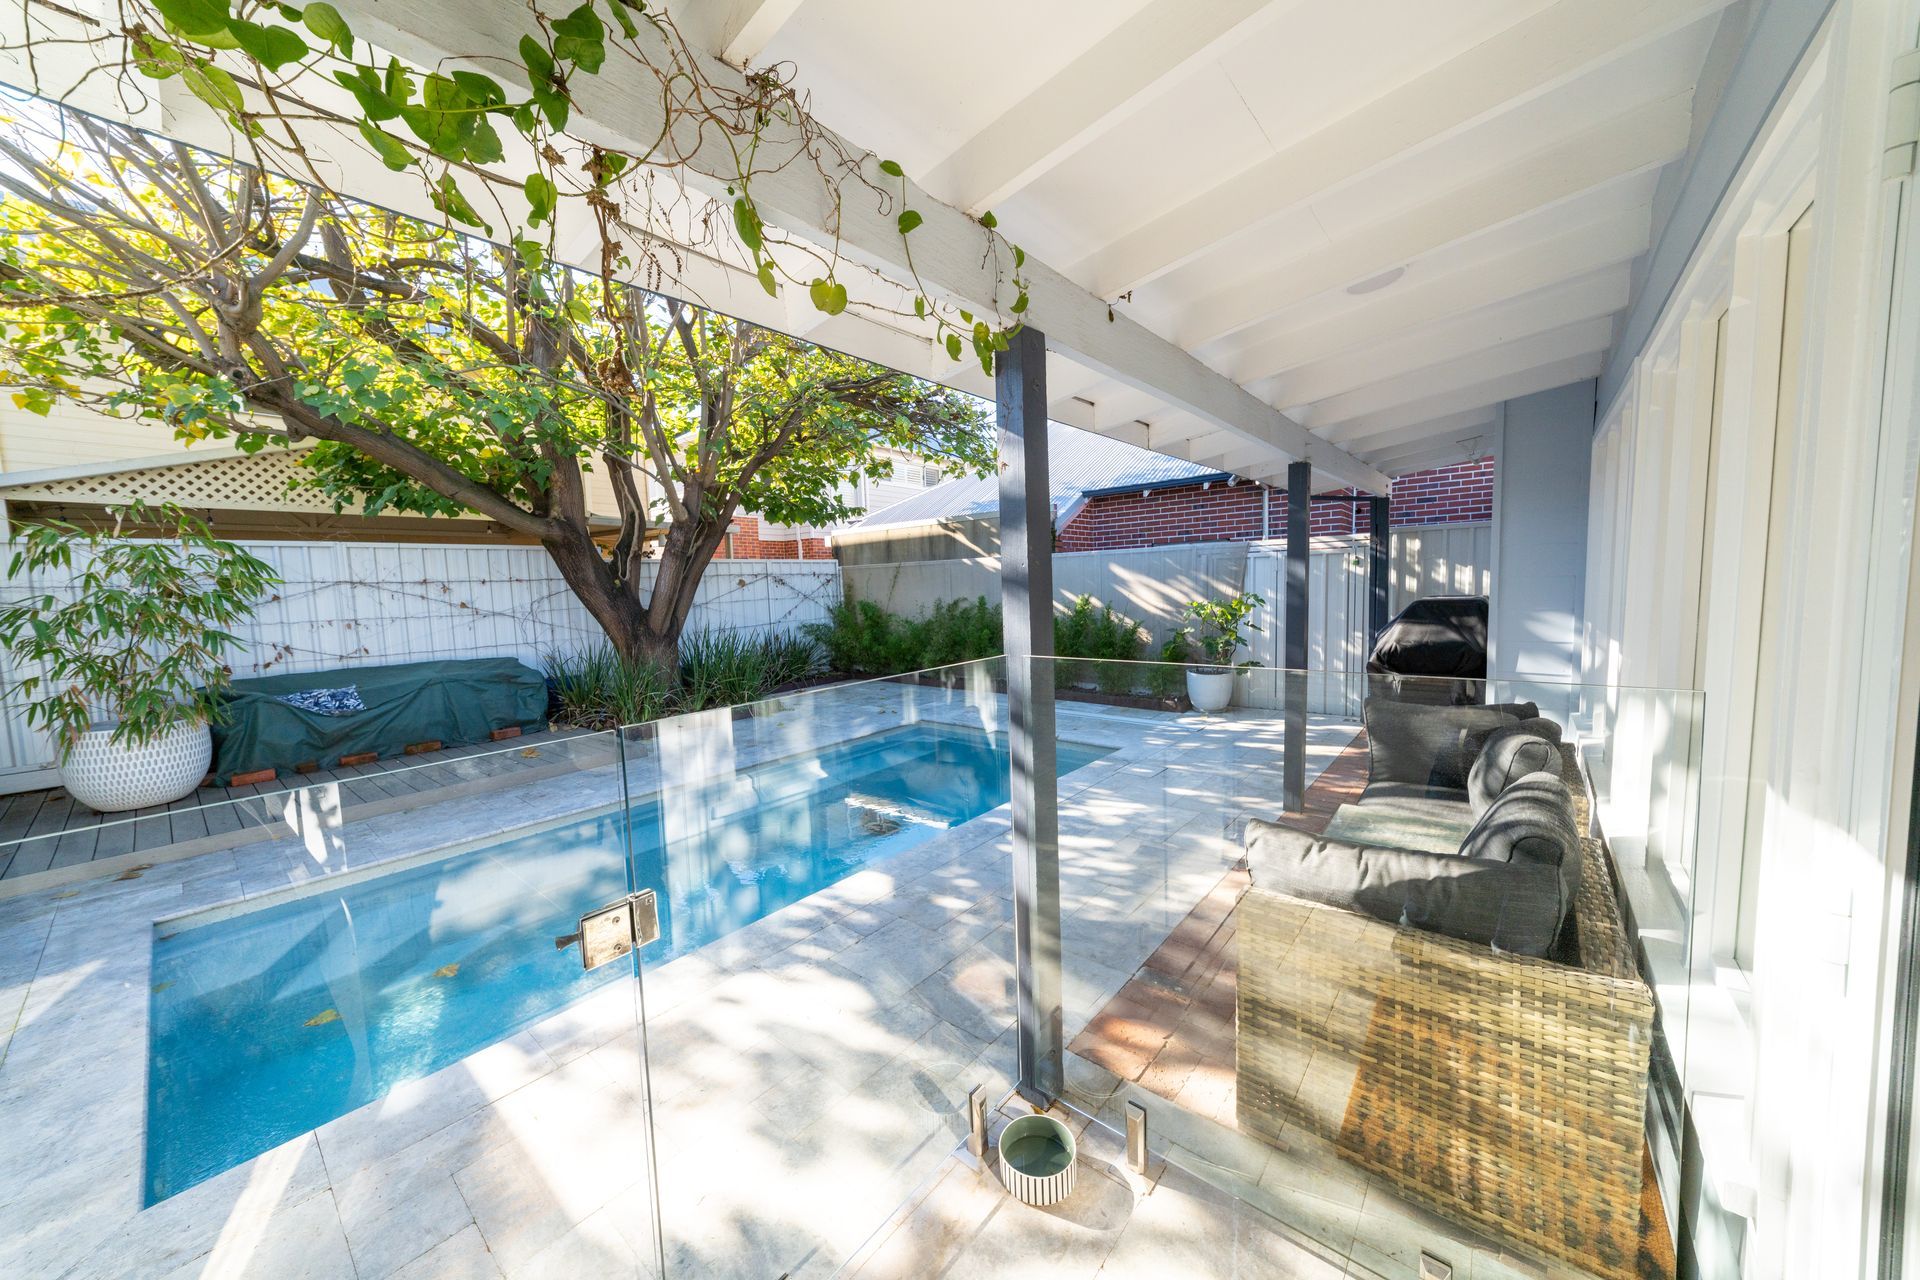
Location: East Victoria Park, Perth
Project Type: Residential renovation
Scope: Kitchen, dining and family room reconfiguration, main bedroom and ensuite
Services: Interior design, documentation and construction coordination

By Chesca Chesca May 25, 2026
Leederville Residence This renovation focused on refining key functional areas of the home while creating a more cohesive and contemporary living environment. The project centred on the transformation of the kitchen, bathroom, and laundry, with careful consideration given to improving usability, storage, and overall flow. Existing layouts were reworked to better support everyday living, while maintaining continuity with the surrounding spaces that remained unchanged. A major focus of the renovation was the kitchen, where updated cabinetry, integrated appliances, an expanded island bench, and a revised pantry layout helped create a more functional and efficient central space. The bathroom and laundry were similarly refreshed through new finishes, fixtures, joinery, and improved spatial planning. Throughout the renovation, updated materials, lighting, and detailing were selected to create a cleaner and more cohesive visual language across each area, balancing practicality with a refined residential feel. The result is a considered renovation that enhances the functionality of the home while delivering a more resolved and modern day-to-day living experience.
By Chesca Chesca May 18, 2026
Alfred Cove Residence The Alfred Cove Residence renovation focused on improving the functionality and flow of key living spaces while creating a more cohesive and contemporary home environment. The project centered on the transformation of the kitchen, living areas, bathroom, laundry, and ensuite, with careful consideration given to how each space supports everyday living. Existing layouts were reworked to improve usability, increase storage, and create stronger visual connection throughout the home. A major focus of the renovation was the kitchen, where updated cabinetry, integrated appliances, and a redesigned island bench helped create a more efficient and social central space. New glazing and sliding doors were also introduced to improve natural light and strengthen the connection between indoor living areas. Throughout the home, updated finishes, lighting, flooring, and joinery were selected to create a consistent visual language while enhancing long-term practicality and comfort. The result is a refined and functional renovation that modernises the home while supporting the way the owners live and use the space day to day.