
Kings Park Road, West Perth
Kings Park Road, West Perth
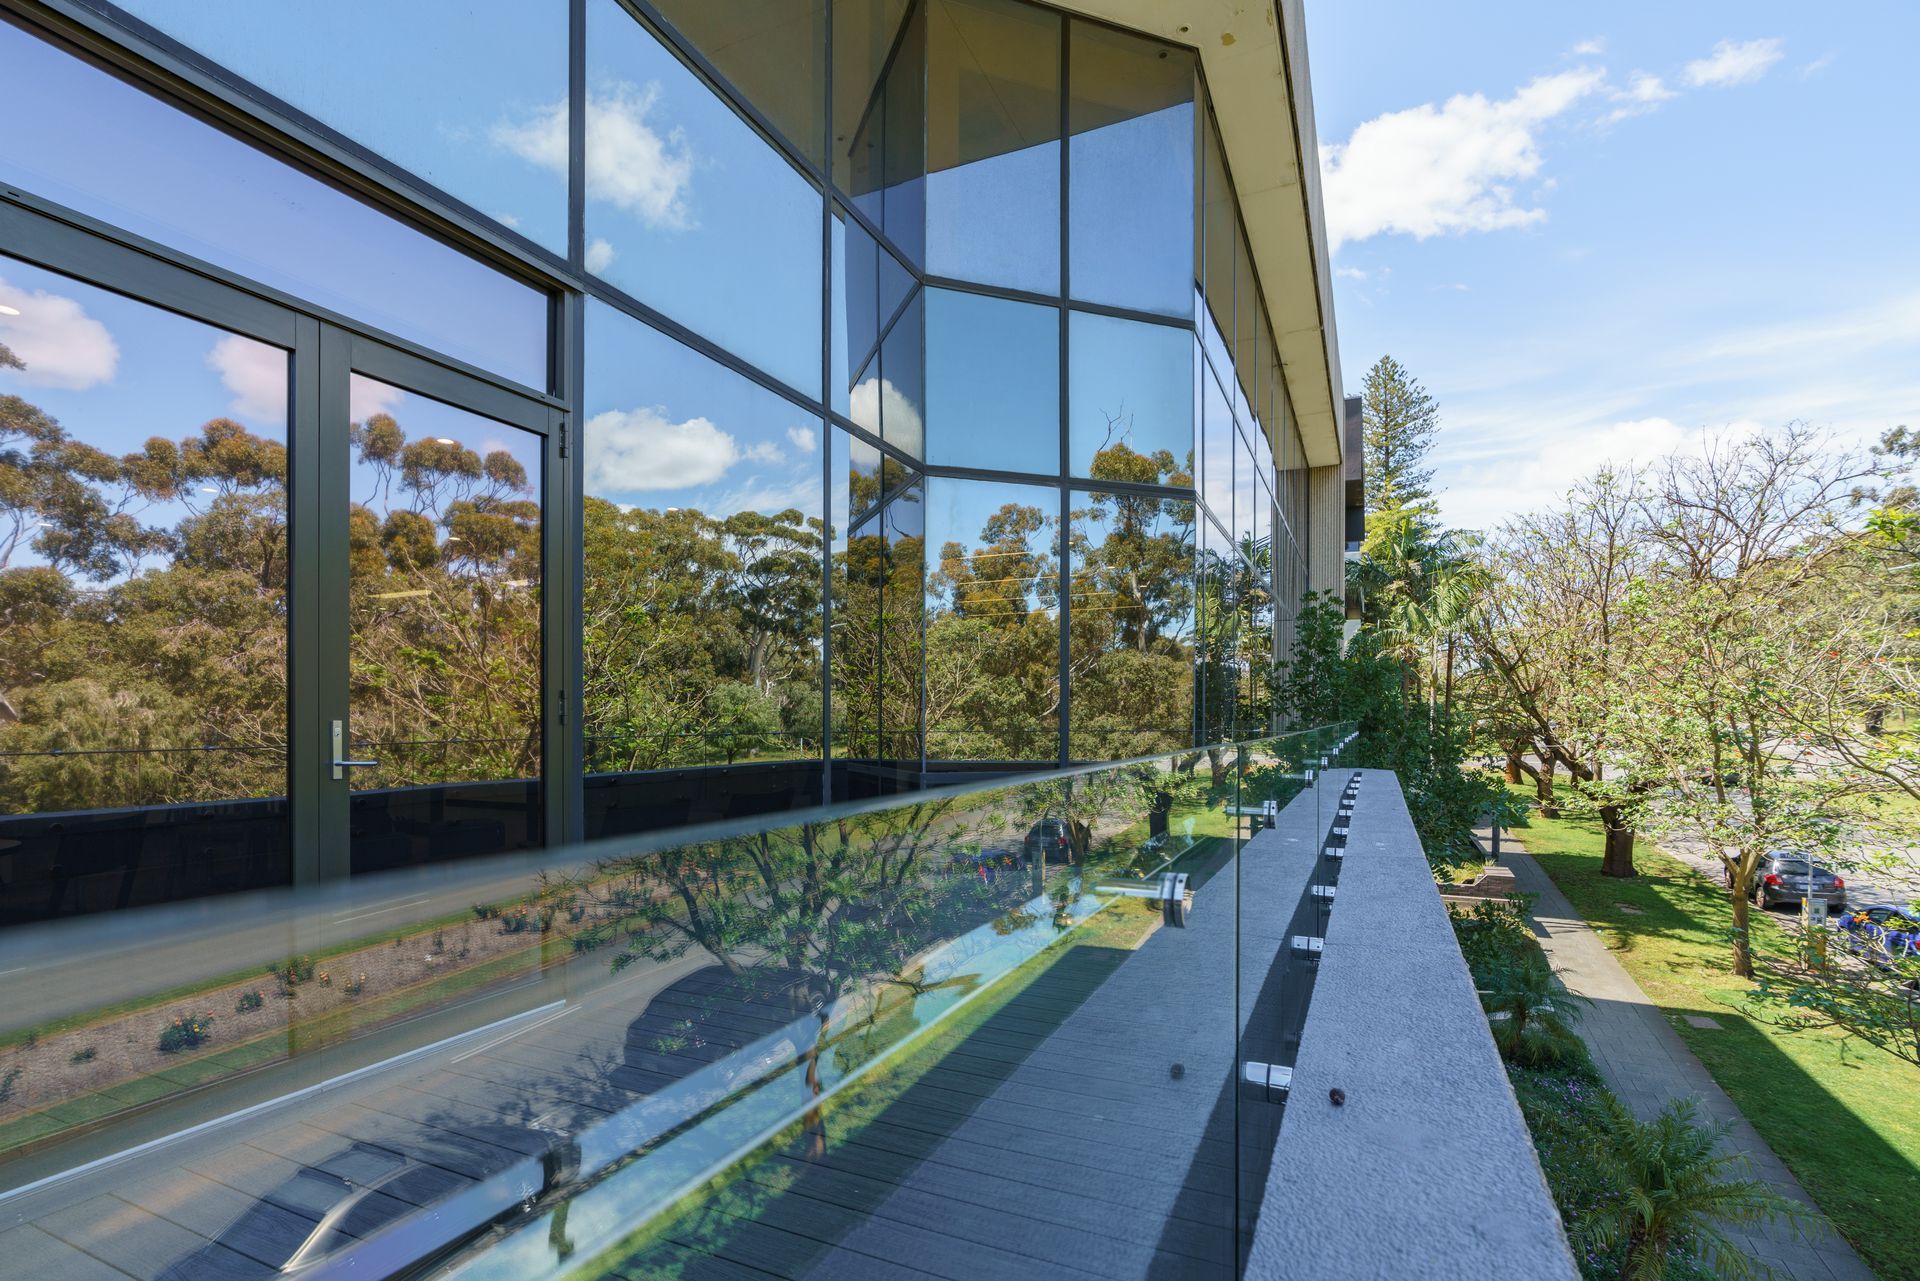
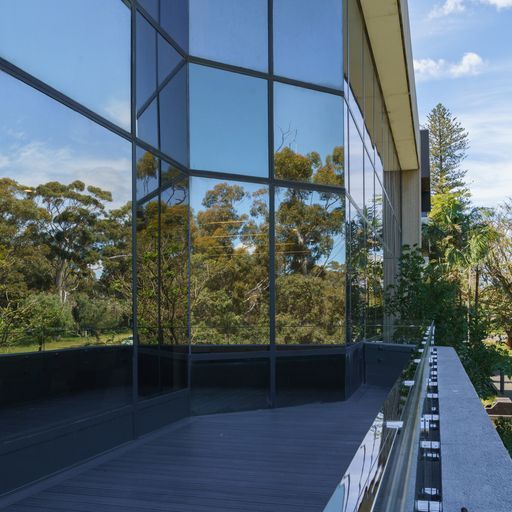
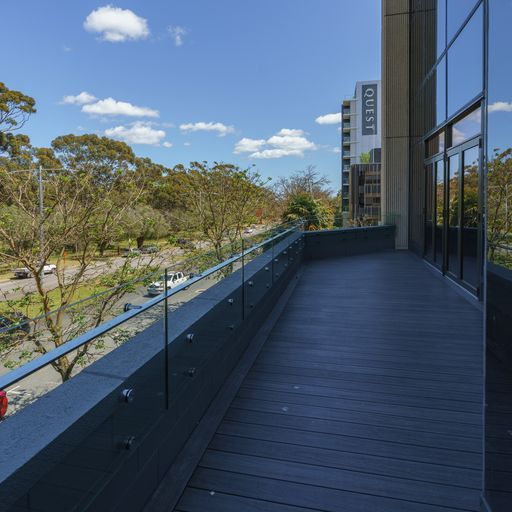
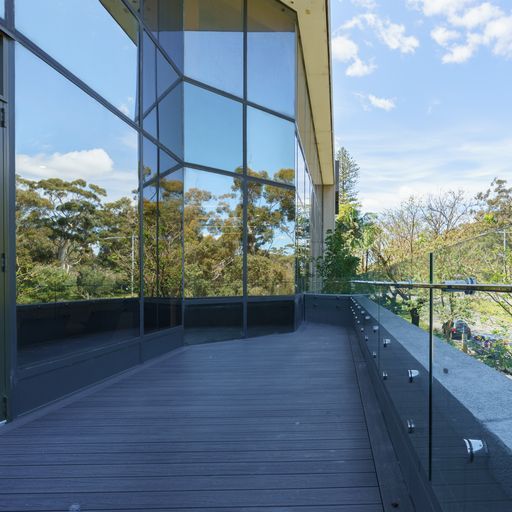
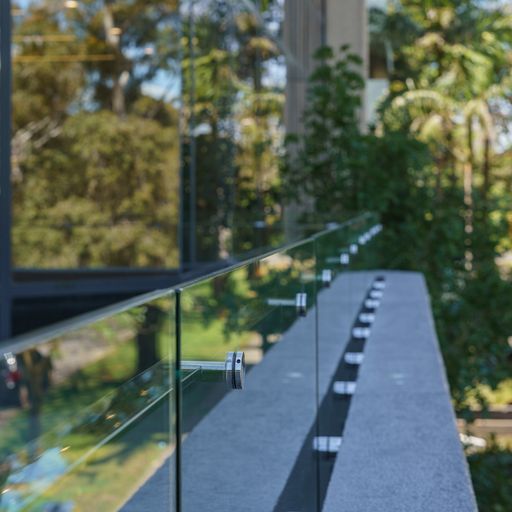
This commercial office was designed with a clear focus on creating a contemporary workplace that would attract the right corporate tenant while making the most of its private balcony and views across the trees and landscape of Kings Park.
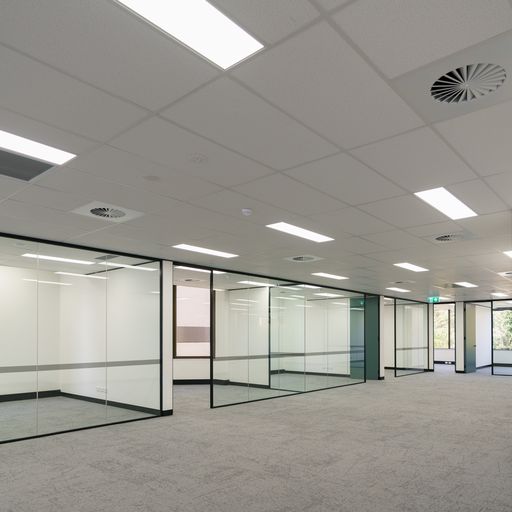
The design introduced a large executive reception area, anchored by a black feature acoustic timber wall with low-level LED lighting to create a strong backdrop for tenant signage and the reception desk. Throughout the office, a combination of individual offices, open-plan workstations, meeting rooms and utility spaces provides flexibility for different working requirements.
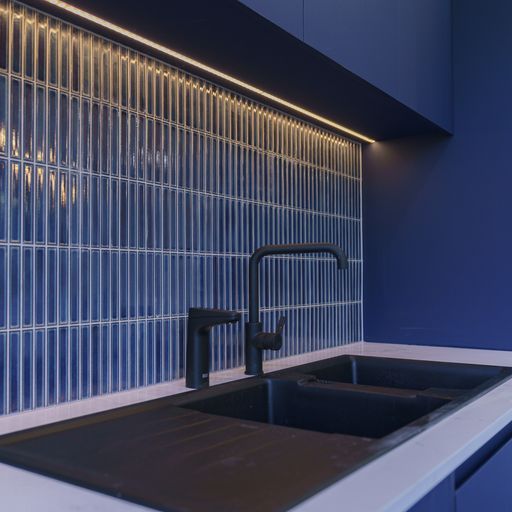
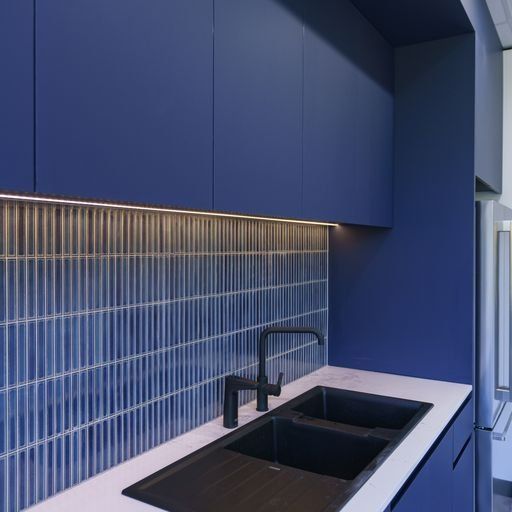
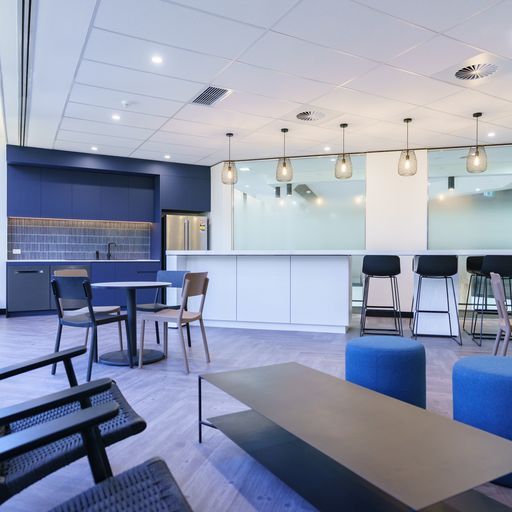
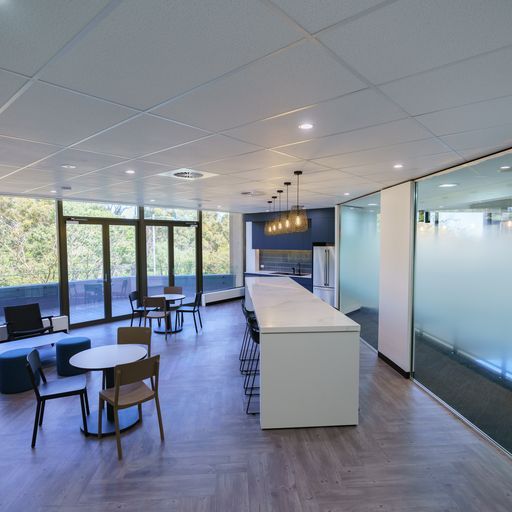
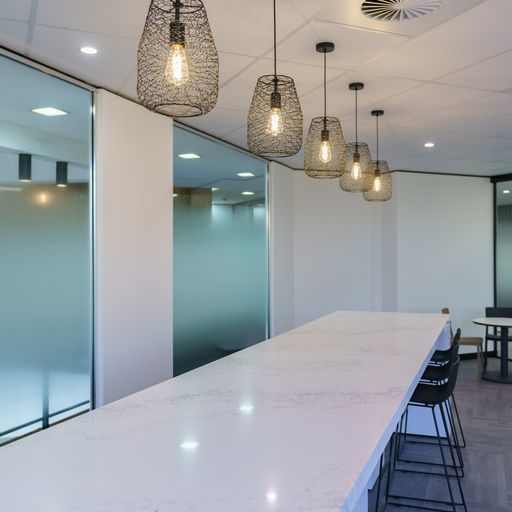
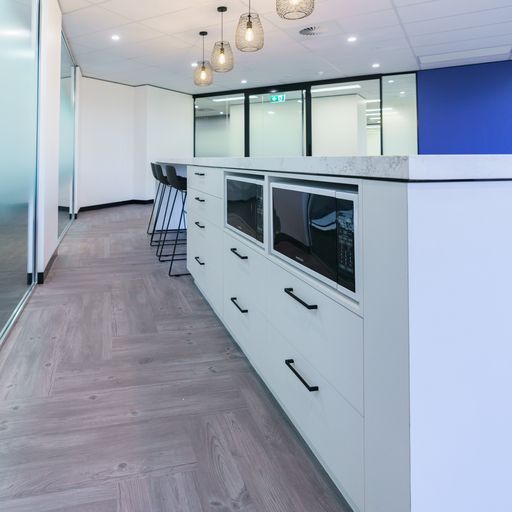
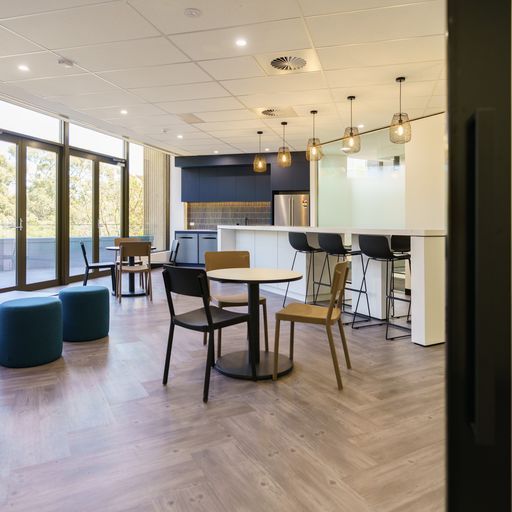
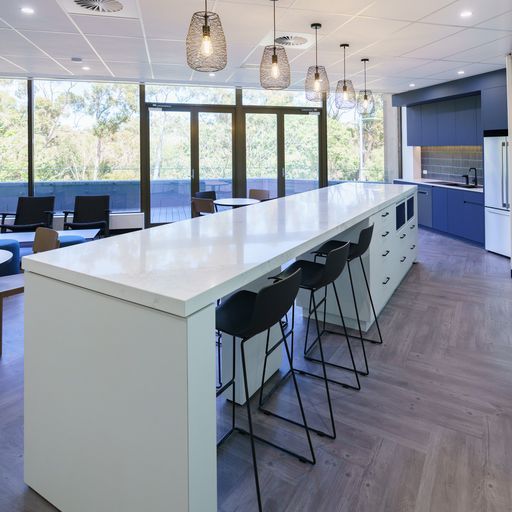
A spacious staff breakout area opens onto views of Kings Park and combines lounge and entertaining spaces that can be adapted for corporate events, staff celebrations and informal gatherings. A raised bar area with feature lighting provides additional functionality for after-hours events, while commercial-grade timber-look vinyl planks laid in a herringbone pattern introduce warmth across the space.
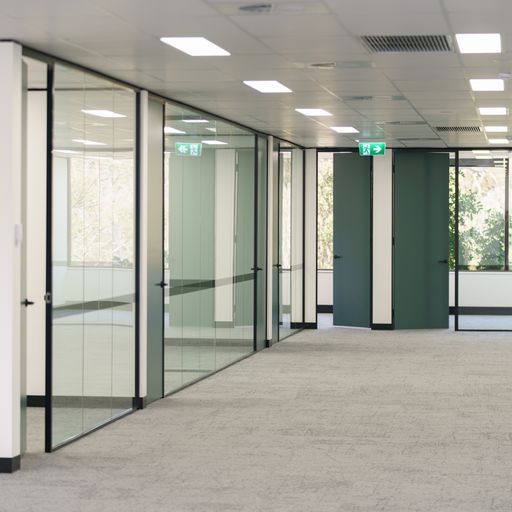
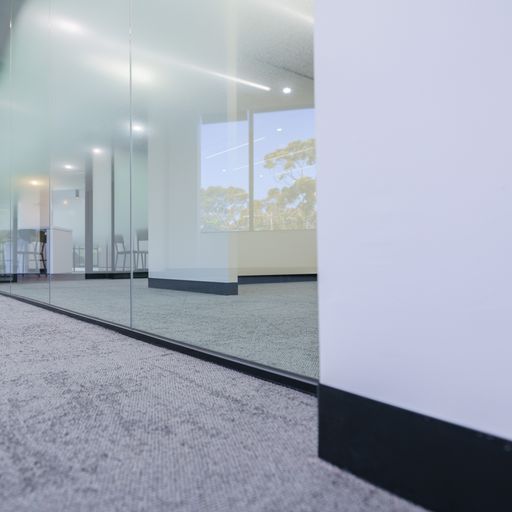
The boardroom features acoustic ceiling panels and linear LED lighting, with graduated glazing film used throughout the meeting rooms and boardroom to provide privacy without compromising the contemporary aesthetic. Full-height black glazing frames and minimalist glazing film detailing were also used to define private offices and meeting spaces.
The result is a polished corporate workplace that balances professional presentation with comfortable staff and entertaining areas, while taking full advantage of its connection to Kings Park.