
Ngala
Ngala Childcare
Kensington, Perth | Commercial Fitout
A space designed around care.
For more than a century, Ngala has supported families across Western Australia. At its Kensington facility, families come seeking support during some of the more challenging moments of early parenthood, making the environment itself an important part of their experience.
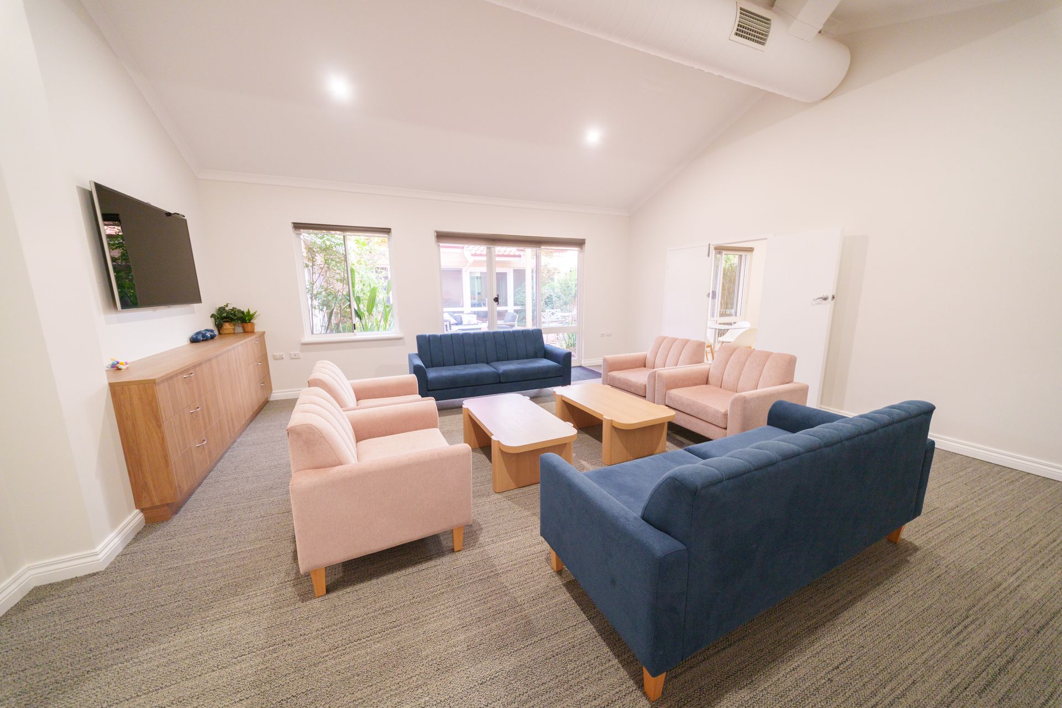
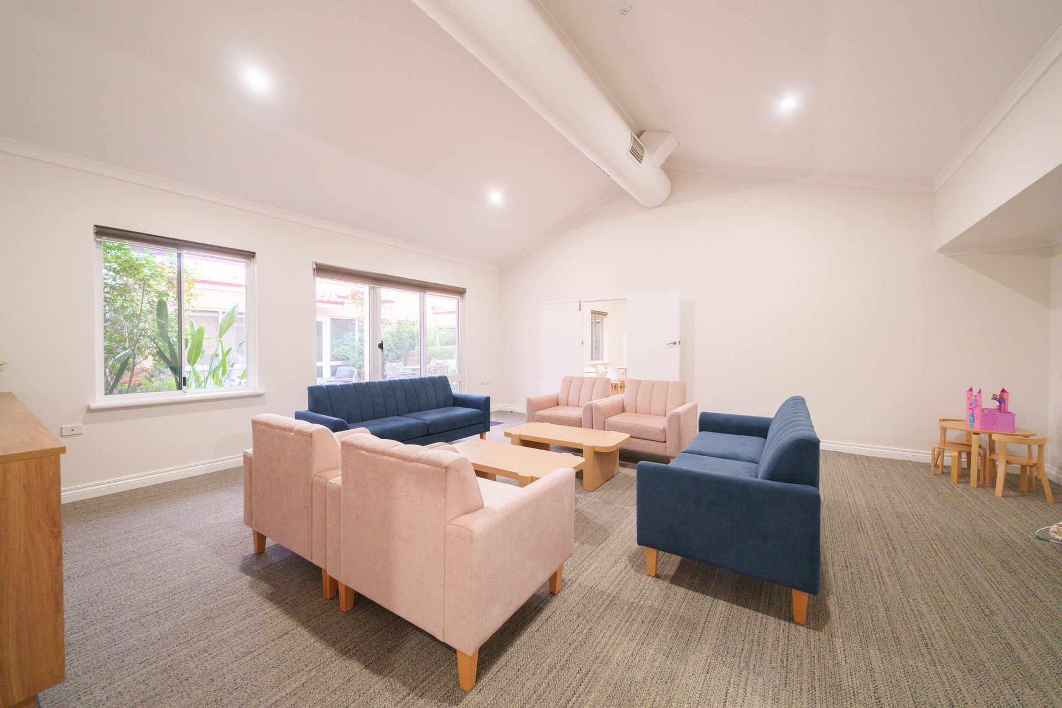
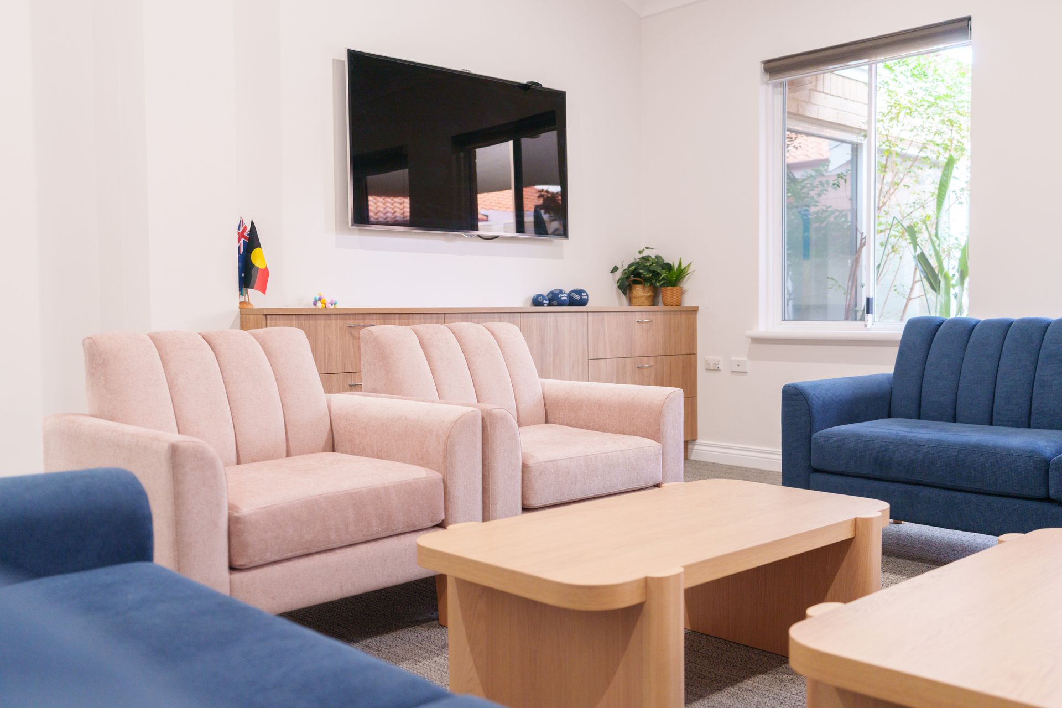
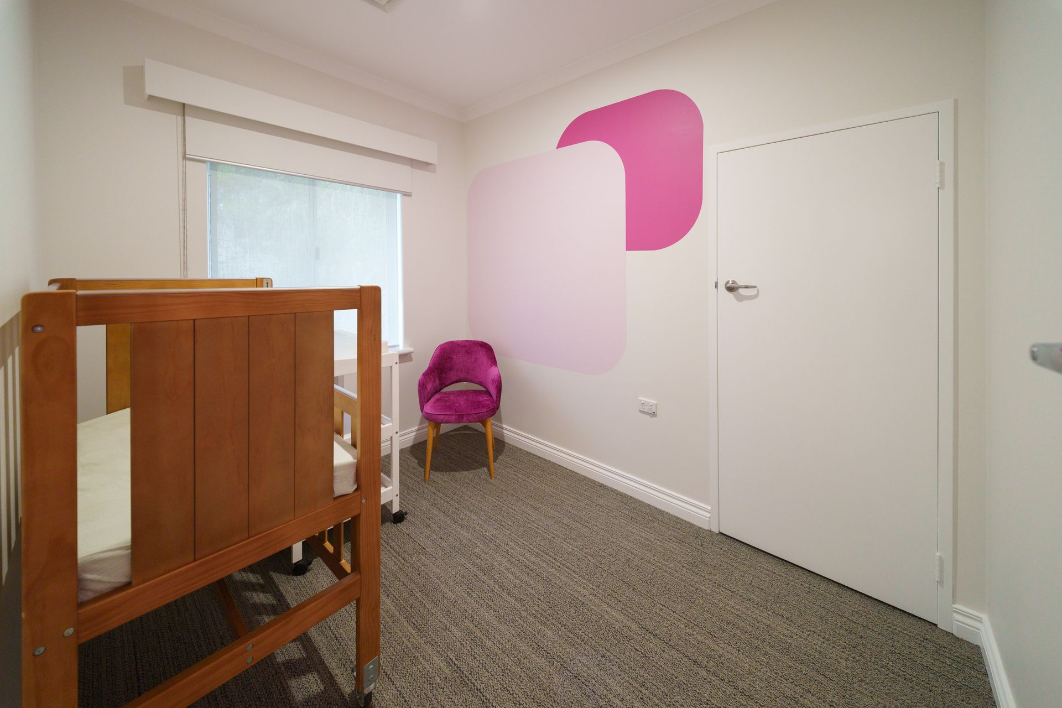
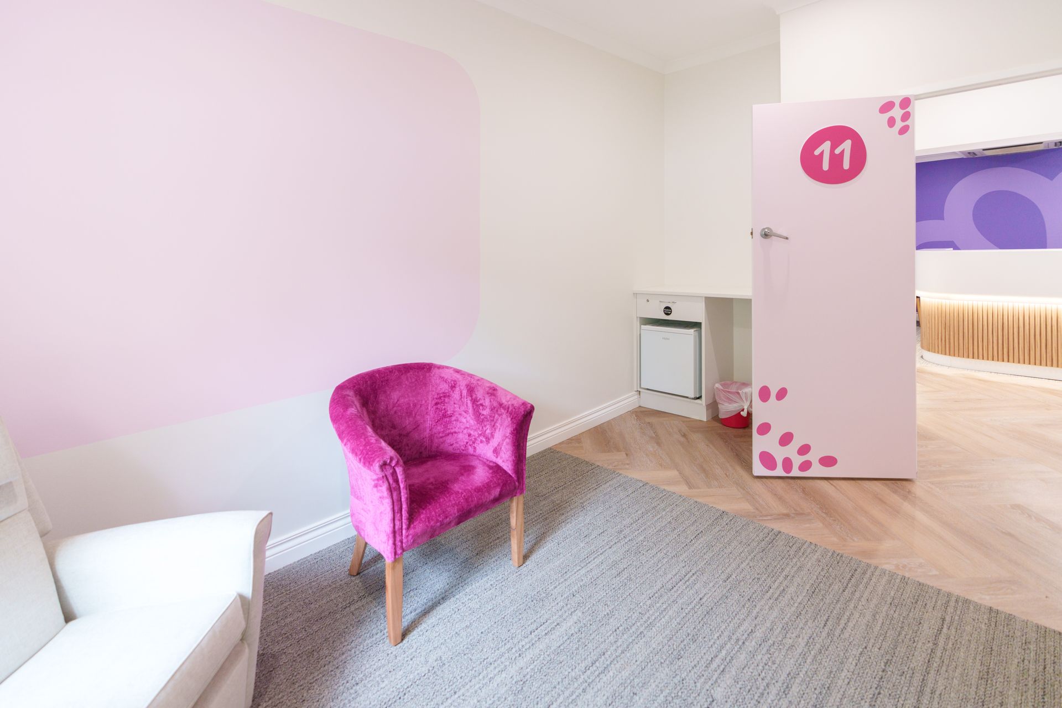
The brief for the refurbishment was to create a space that felt warm, inclusive and supportive — somewhere families could feel at home while still receiving the professional support they needed.
Creating a Sense of Home
Newton Design Studio was brought in to design and deliver the fitout, approaching the facility as one connected environment rather than a collection of individual spaces.
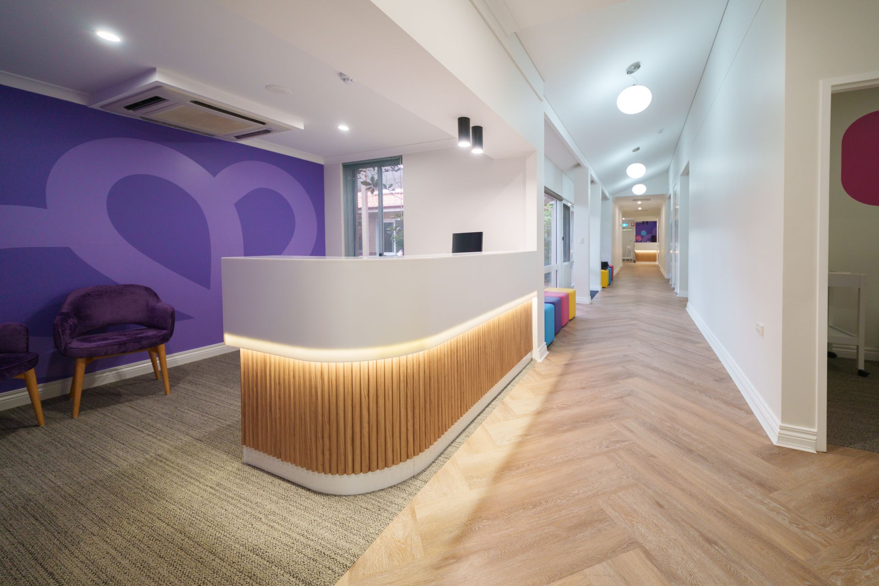
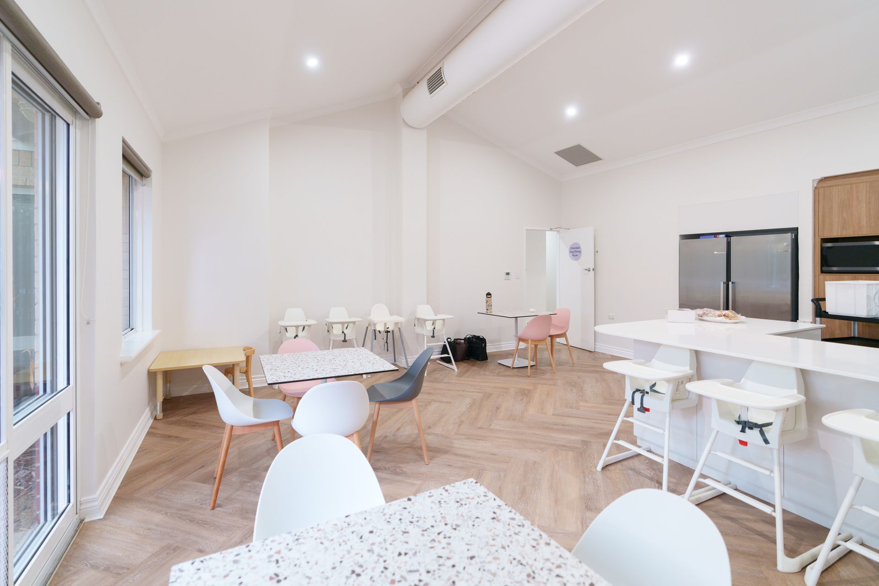
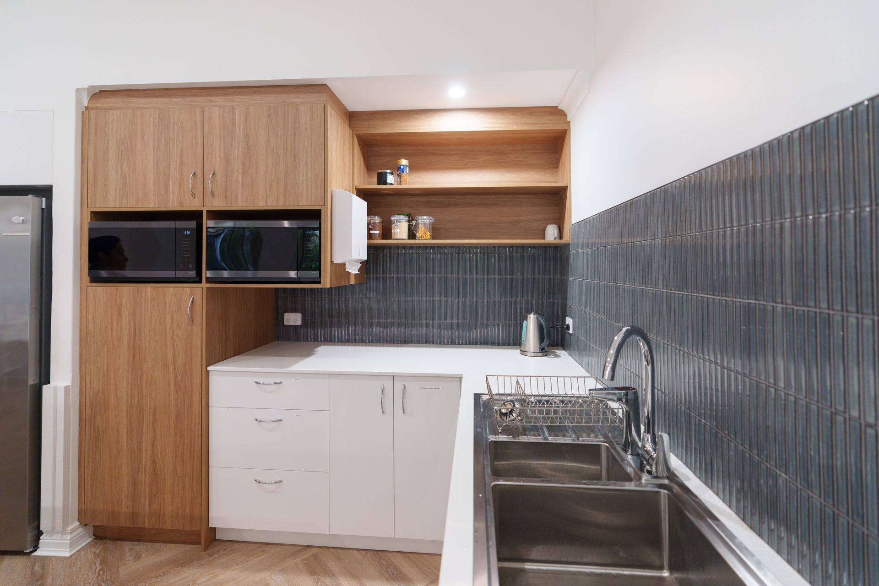
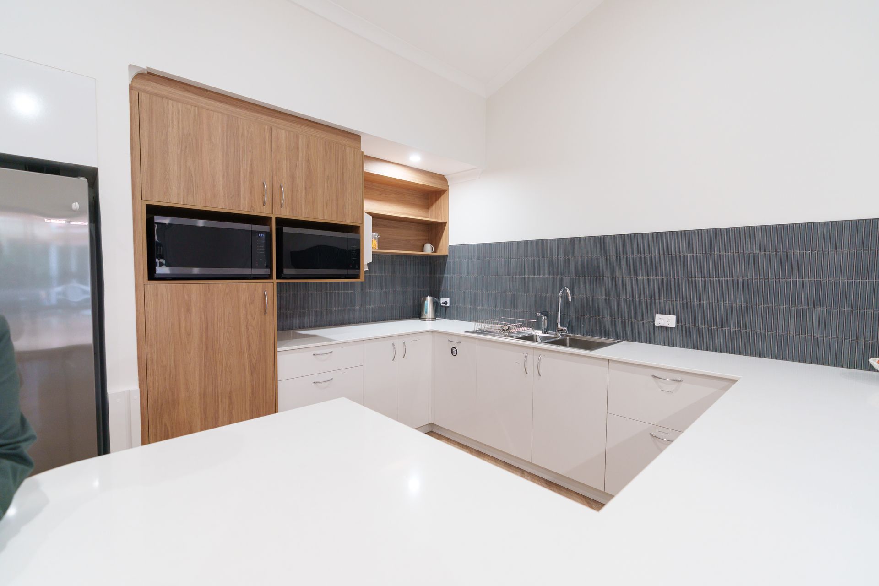
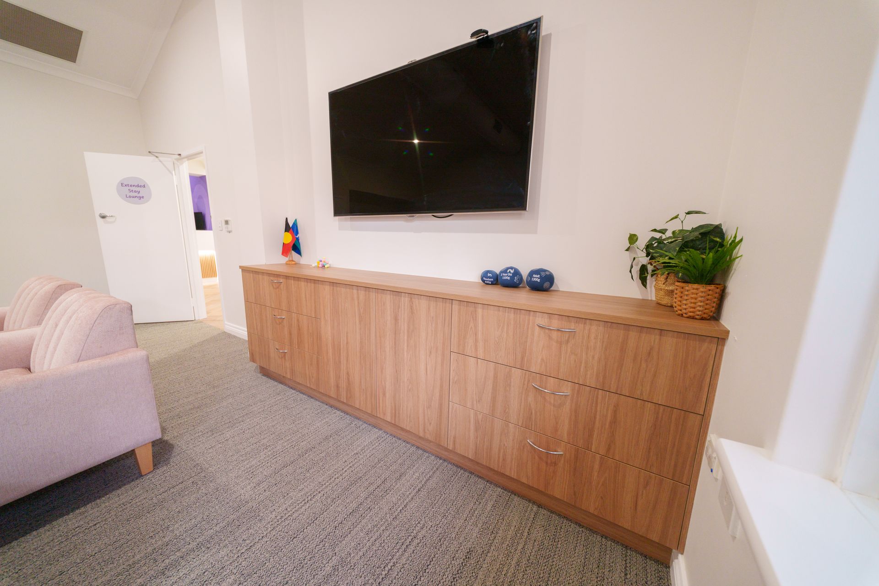
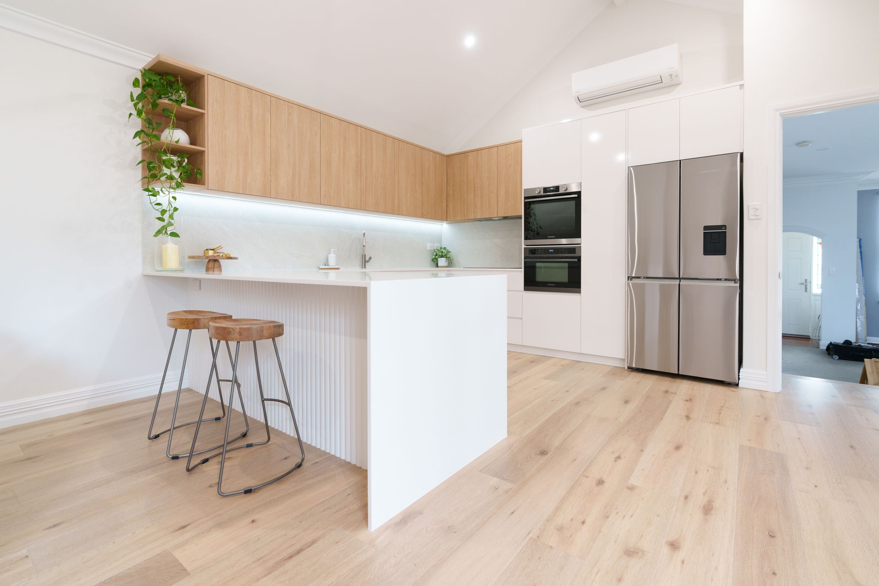
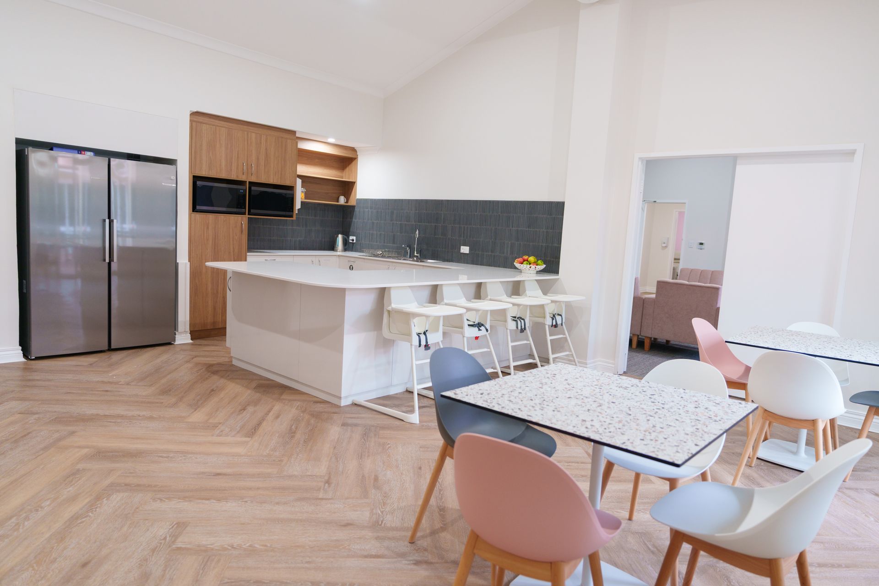
Reception, consultation areas, corridors, nurses' stations, kitchens, bathrooms, lounge areas and furniture were considered together to create a cohesive interior. Suspended planting and feature elements create a welcoming arrival, while consultation stations and defined areas throughout the corridors provide structure and privacy.
Materials, finishes and furniture were carefully selected to maintain a warm and welcoming atmosphere throughout the facility, helping the different spaces feel connected while responding to their individual functions.
Designed Around Different Needs
The facility needed to support families, staff and healthcare professionals, while accommodating a range of practical and accessibility requirements.
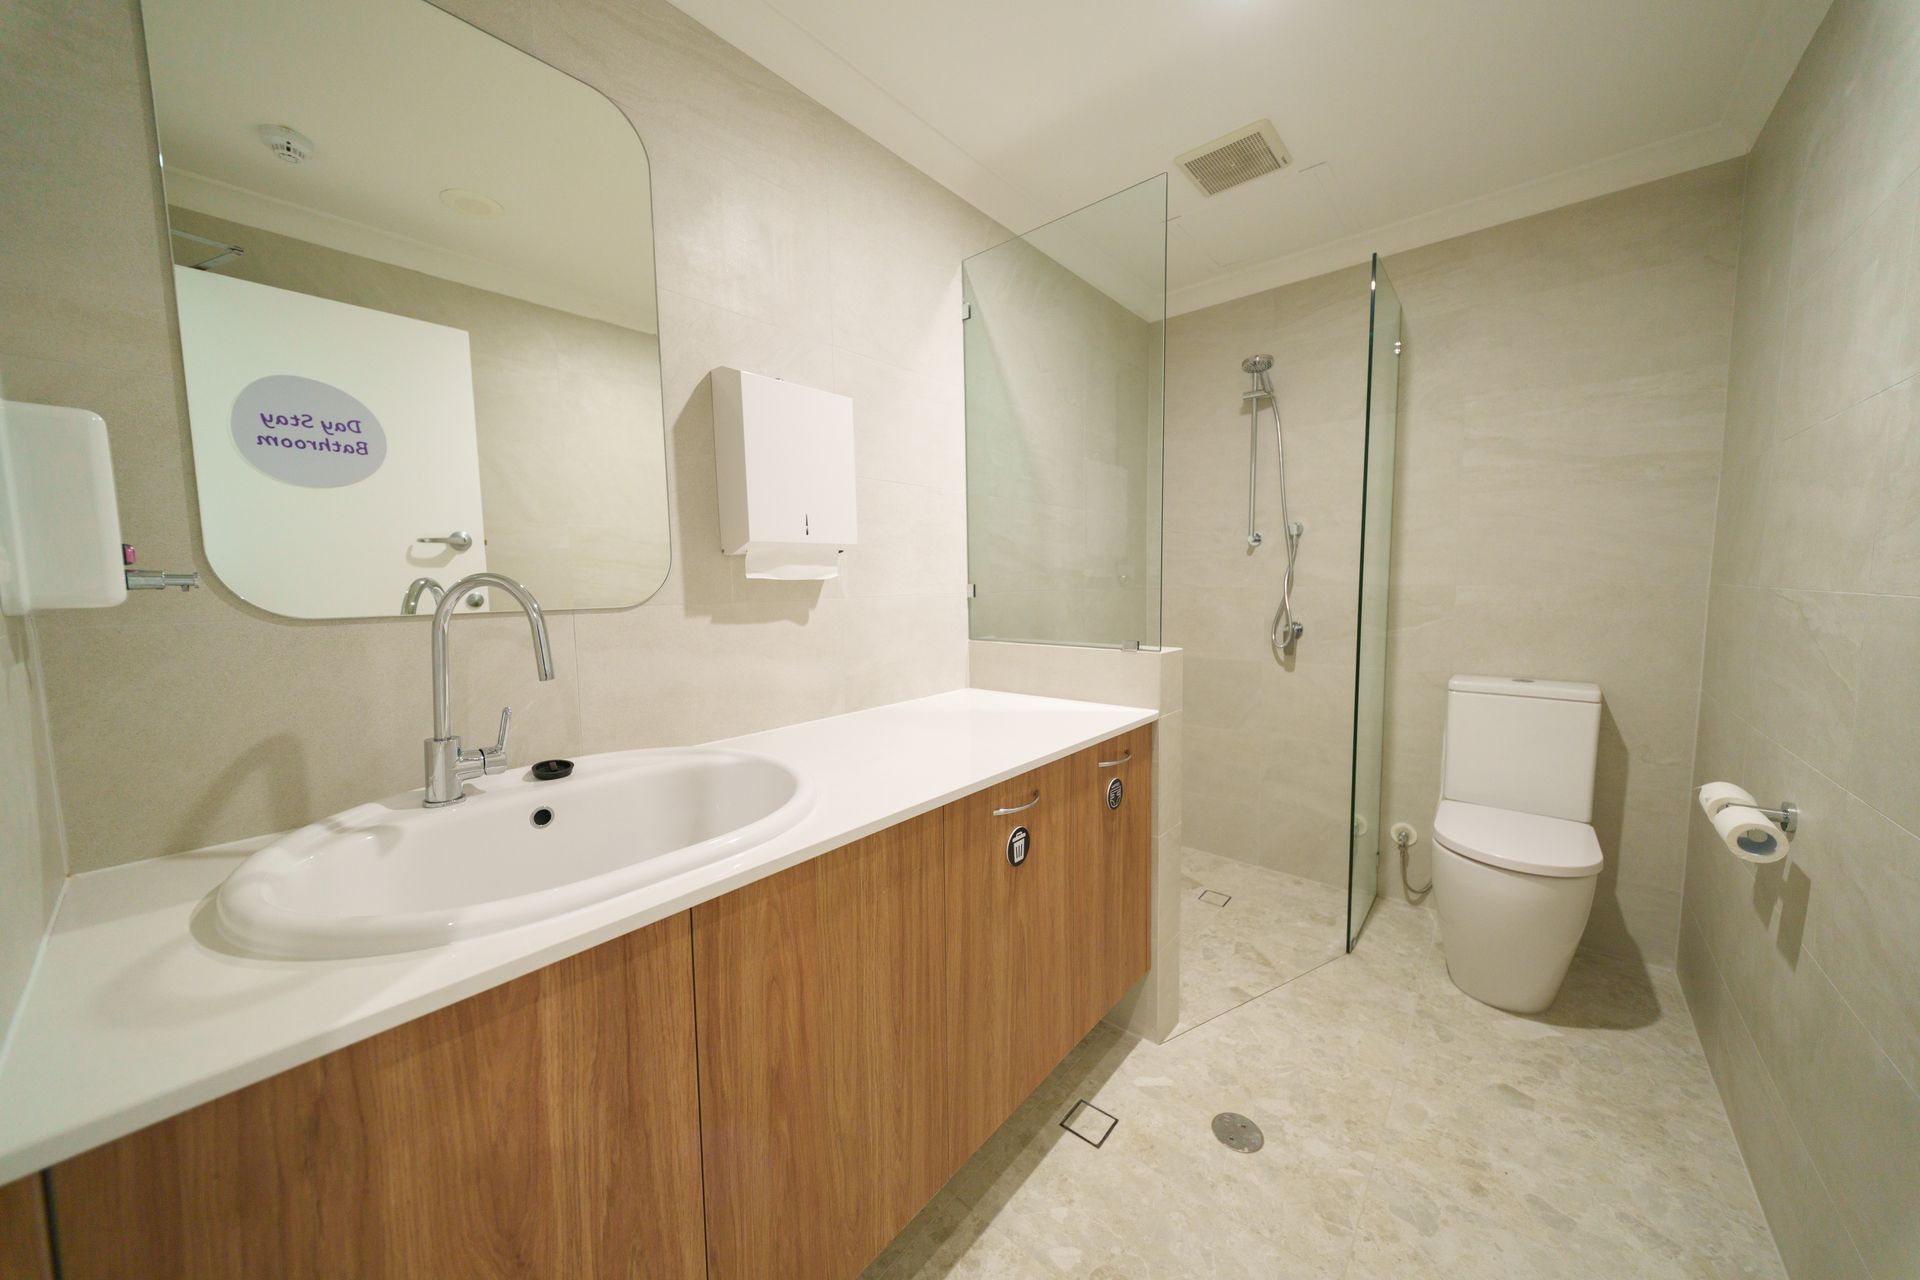
Accessible bathrooms were designed with features including accessible vanities, care-lever mixers, grab rails and appropriate toilet layouts. These functional requirements were integrated into the wider design rather than treated as separate additions.
The result is an environment that balances the practical demands of a working care facility with the need for families to feel comfortable, supported and at home.
From Design to Delivery
Newton Design Studio's role extended from design development through documentation, coordination and construction, carrying the design intent through each stage of delivery. The project brought together the many individual requirements of the facility through one connected design and delivery process, ensuring the finished environment worked as both a functional workplace and a welcoming space for families.
A Space That Supports Families
The completed facility reflects the purpose behind the refurbishment: creating an environment where families can feel comfortable while accessing the support they need.
This was particularly important as demand for Ngala's services continued to grow. The organisation provides three-night stays and day visits for up to 38 families each week, while its Parenting Line receives around 1,000 calls each month.
Following government funding that made Ngala's services free, Ngala reported a 50% increase in the number of families reaching out for support.
The design therefore needed to do more than improve the appearance of the facility. It needed to create an environment capable of supporting people who may arrive feeling stressed, overwhelmed or in need of reassurance.
Featured on 7NEWS
Ngala's Kensington facility was featured by 7NEWS in a story highlighting the organisation's support for Western Australian families and the refurbishment of the facility.
The feature highlights the growing demand for Ngala's services and the importance of creating a warm, inclusive and supportive environment for families accessing care.