
Office Line – Canning Vale Office
Office Line – Canning Vale Office
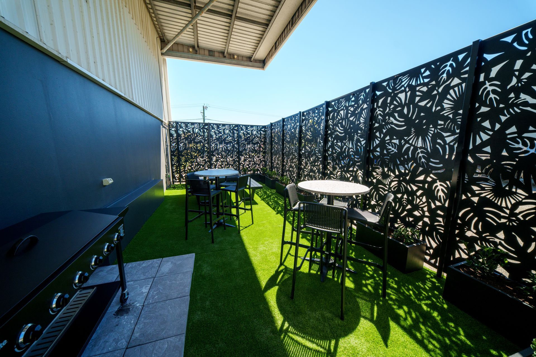
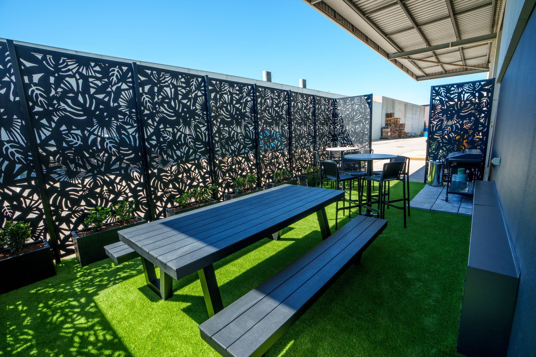
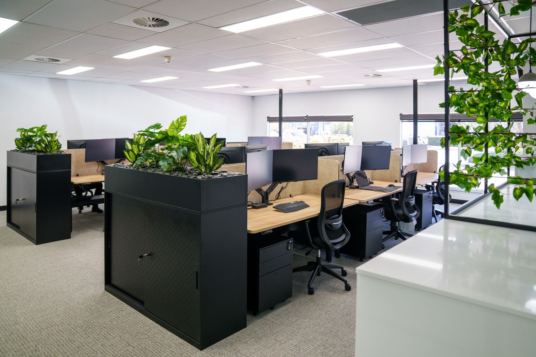
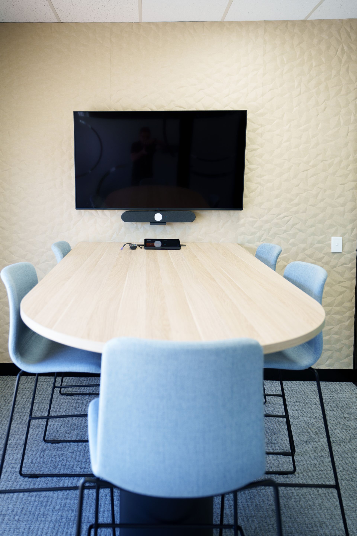
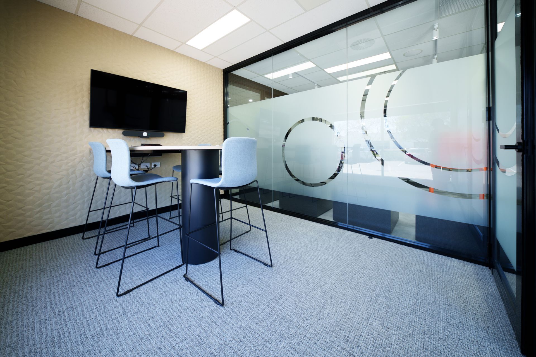
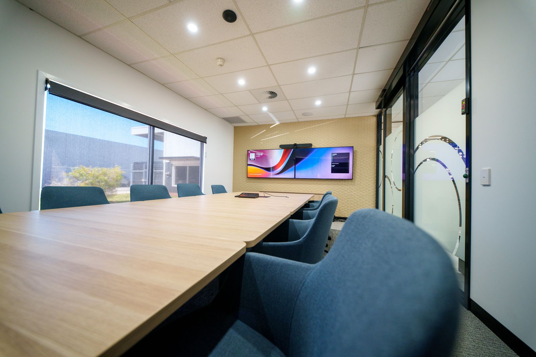
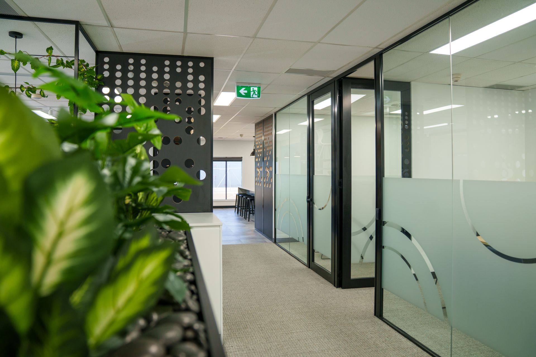
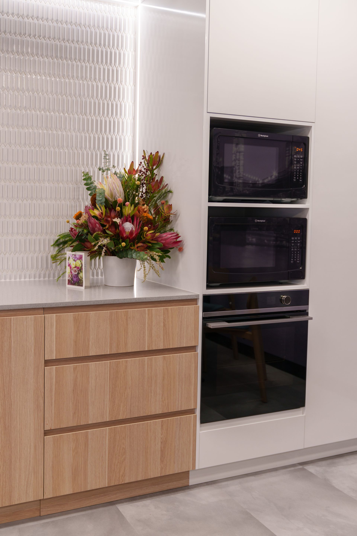
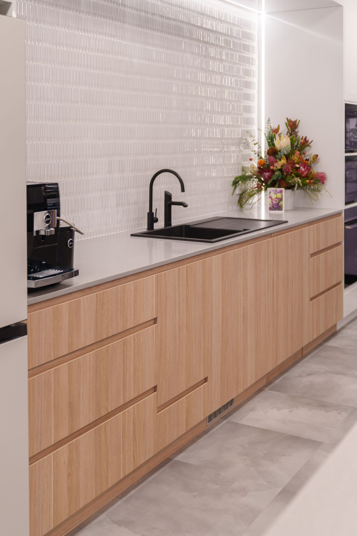
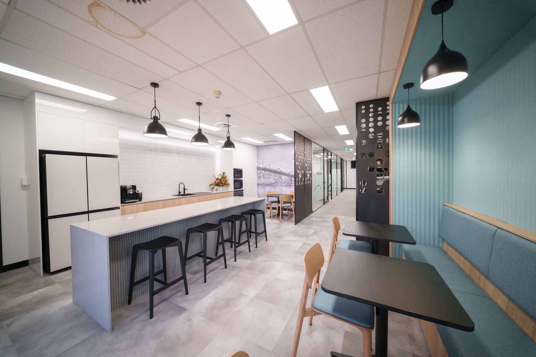
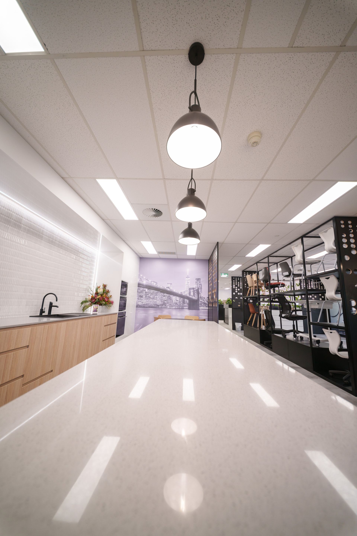
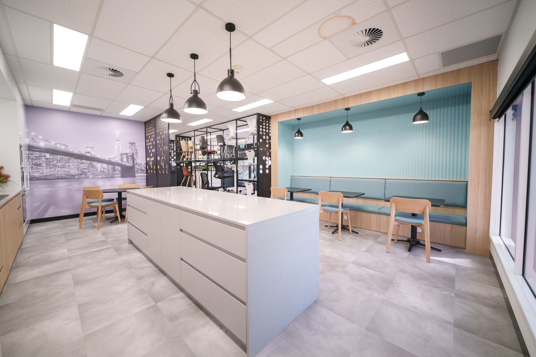
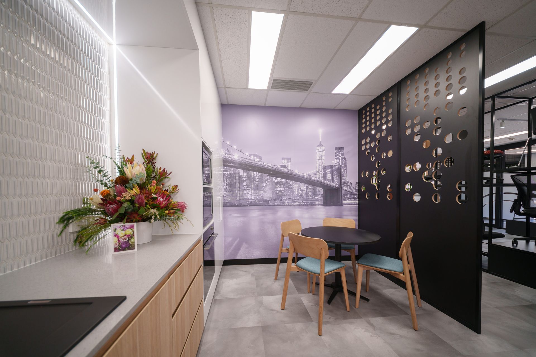
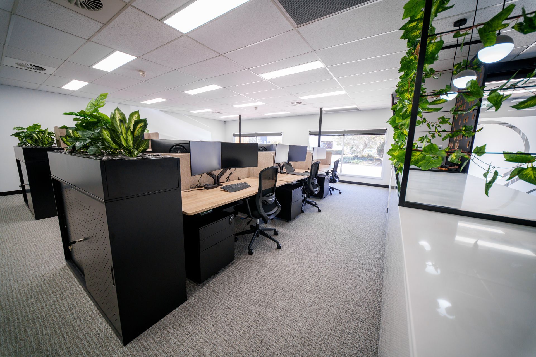
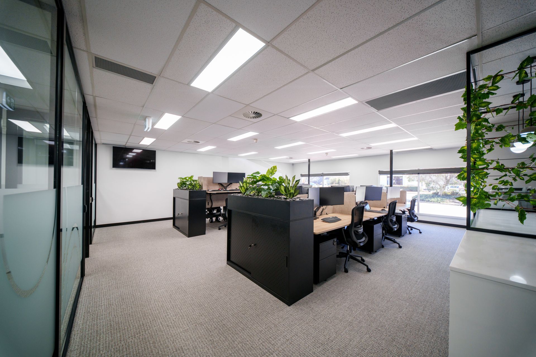
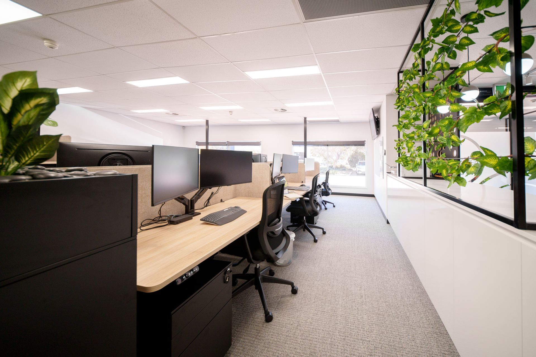
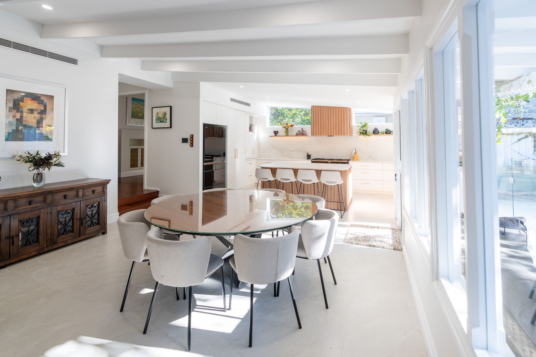
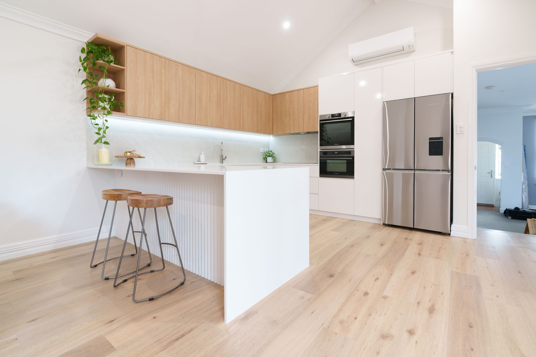
The Office Line project focused on the redesign of a 250 square metre office space, creating a workplace that balances functionality, flexibility, and a premium client experience. The layout was carefully planned to support both day-to-day operations and future business growth, incorporating private offices, meeting rooms, open-plan work areas, and dedicated breakout spaces within a cohesive environment. Particular attention was given to how teams interact across different functions, ensuring the workspace could operate efficiently while adapting to evolving staff requirements.
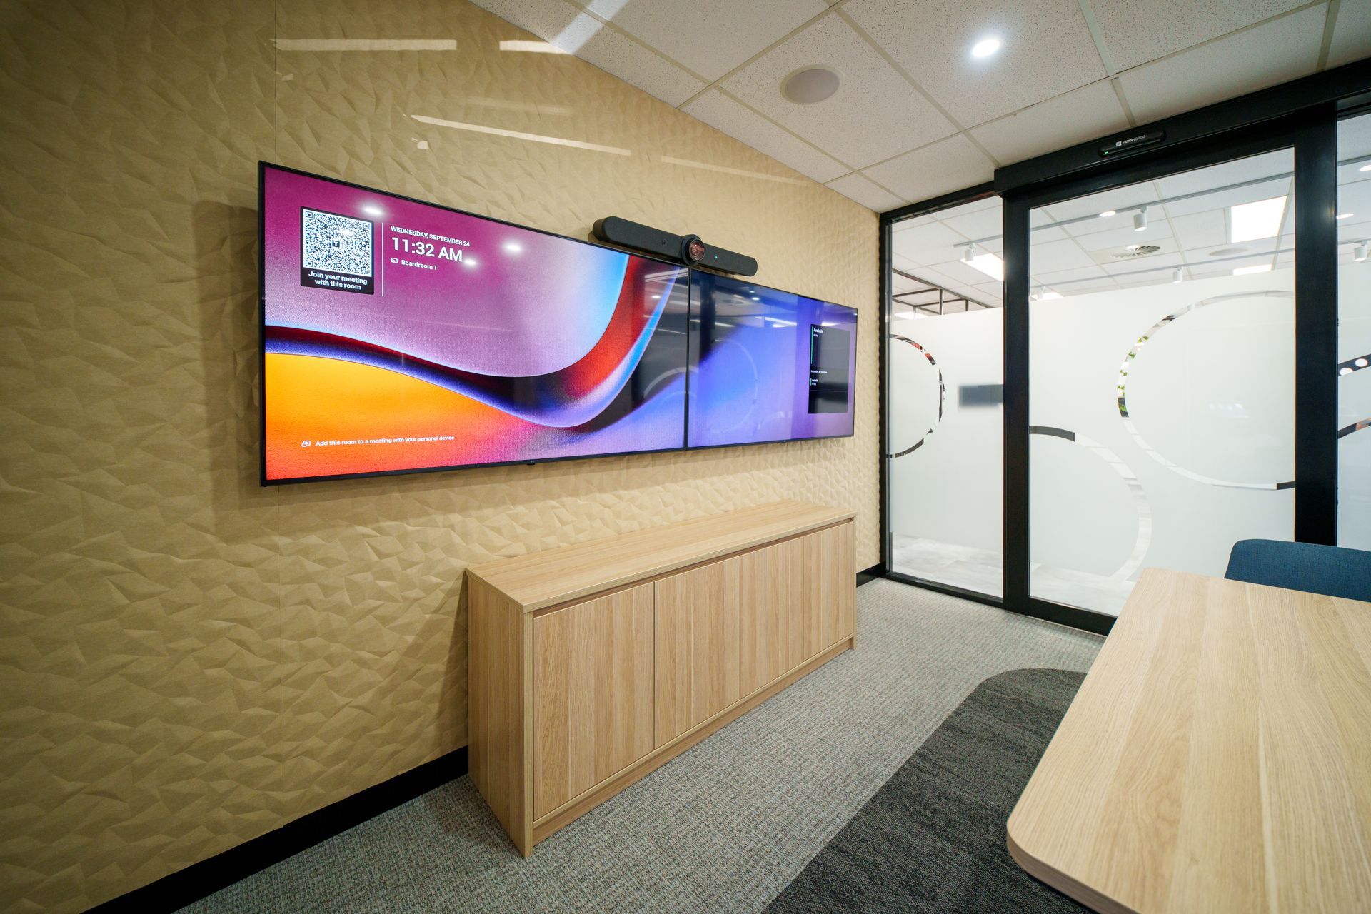
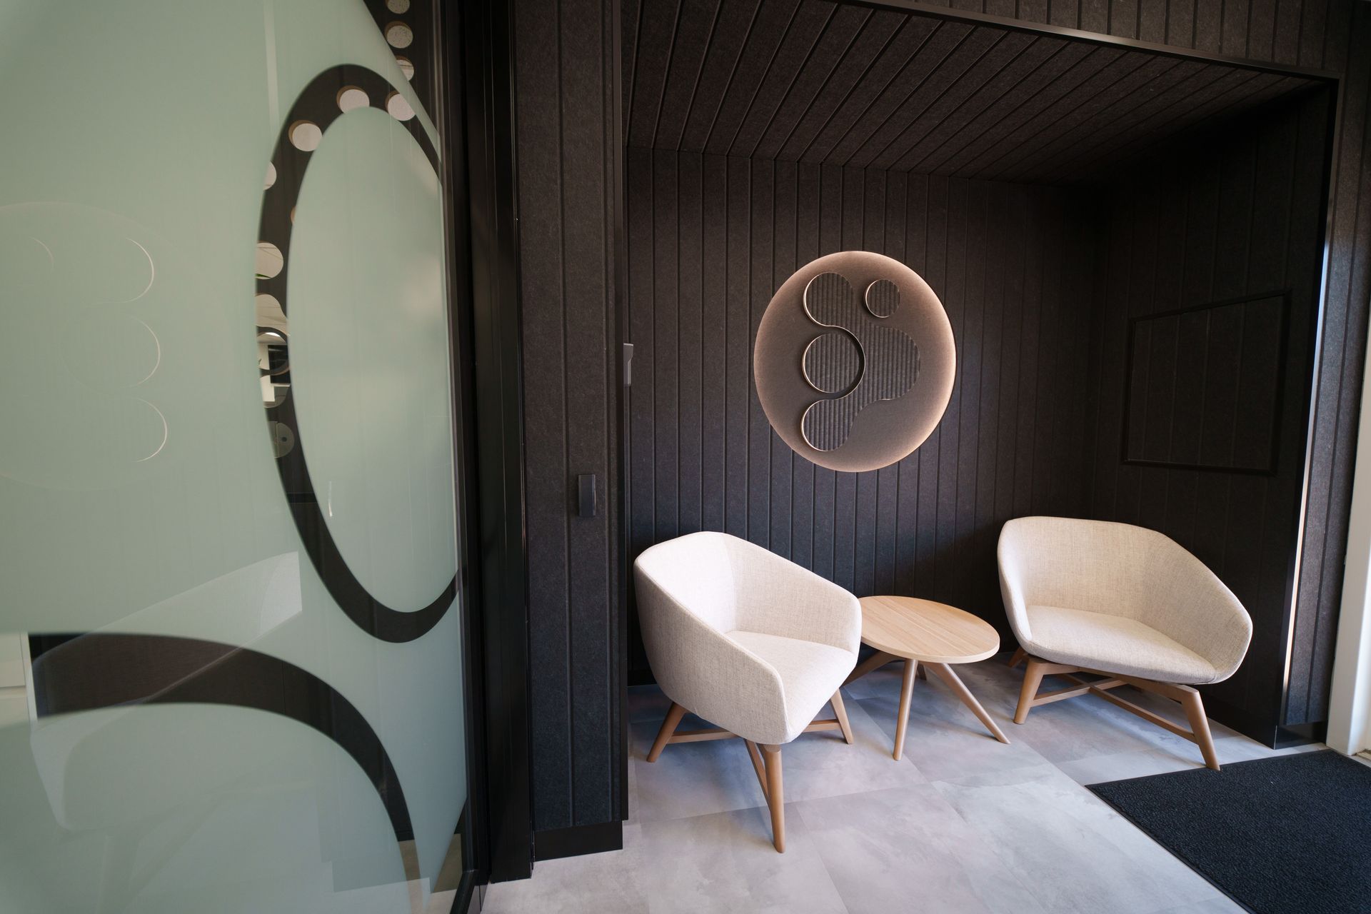
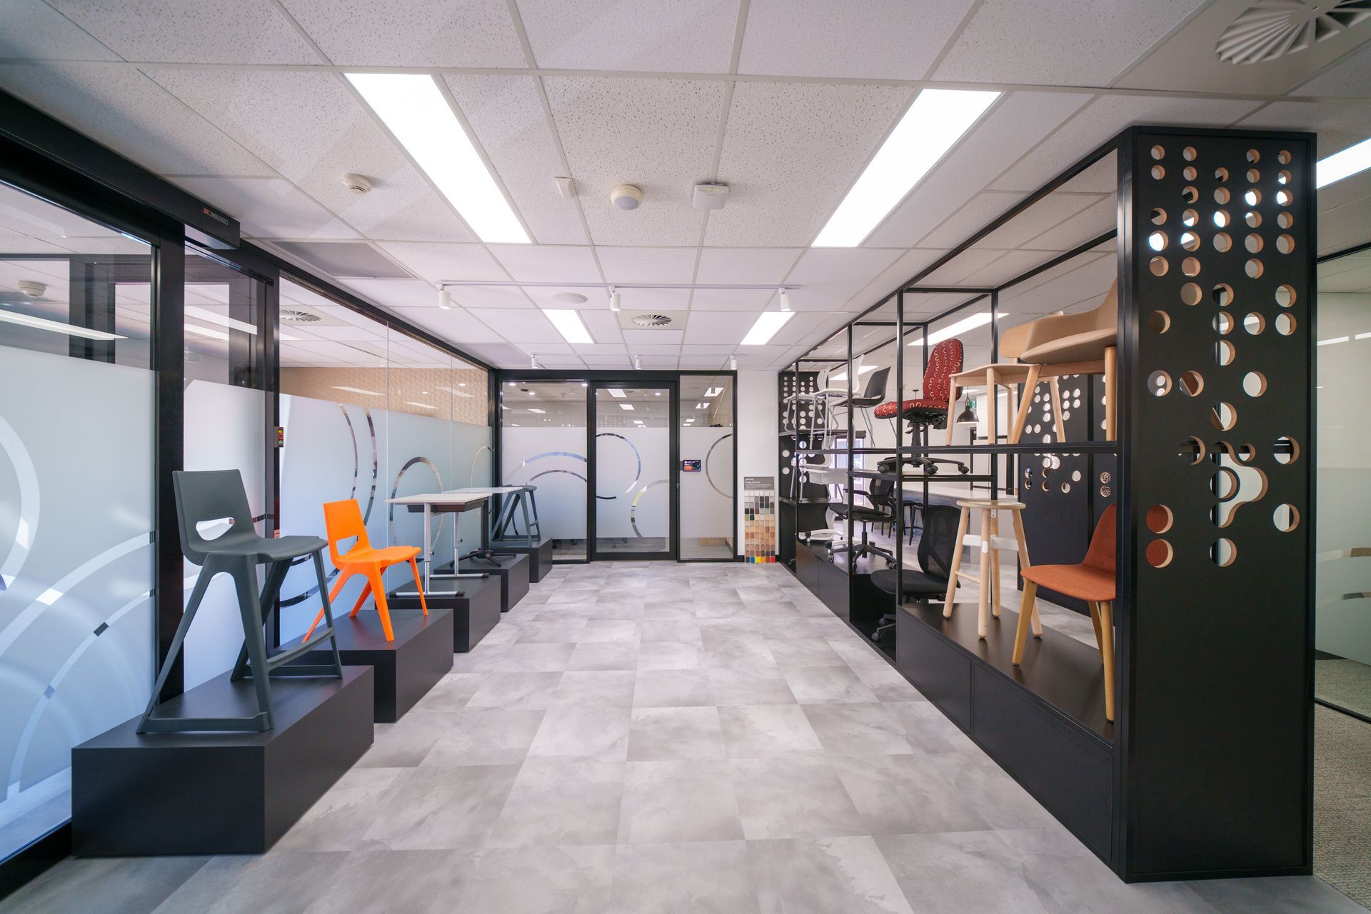
A central focus of the project was the integration of showroom and client-facing areas within the office environment. Product display zones and meeting spaces were designed to support presentations, demonstrations, and informal client interaction, while reinforcing the company’s positioning and service quality.
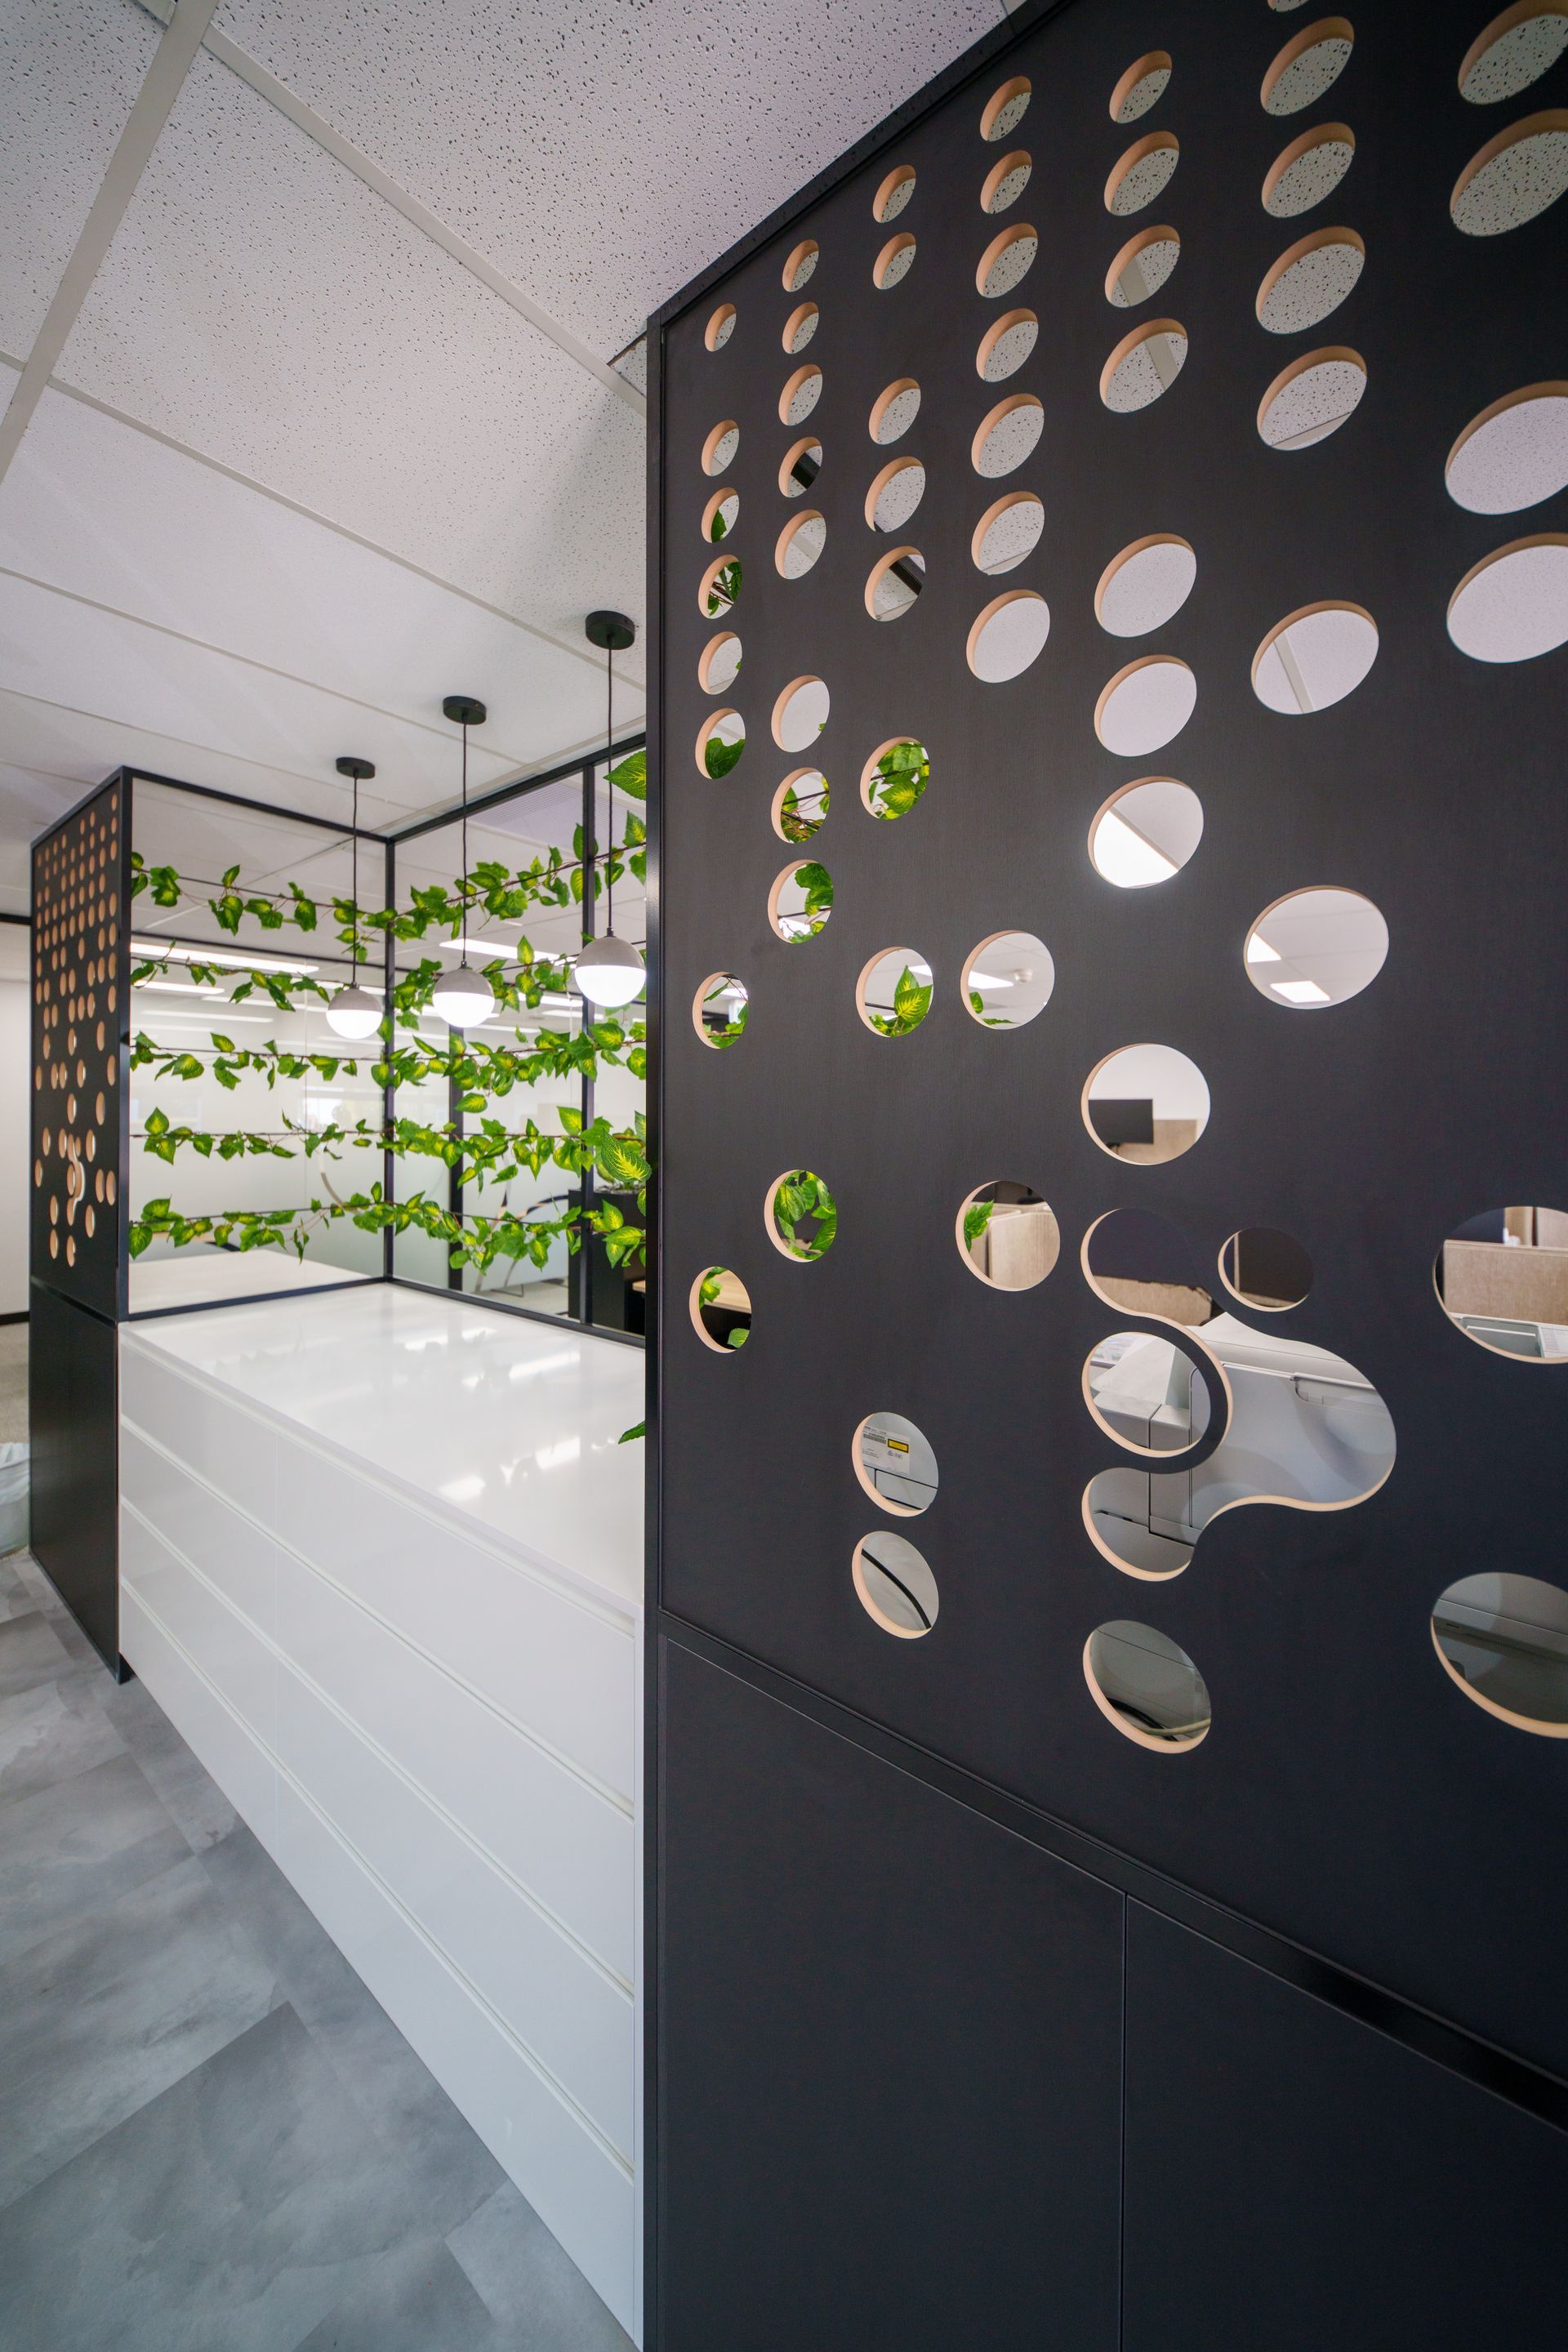
The design approach combined spatial planning with carefully considered finishes, lighting, glazing, and furniture layouts to create a professional and well-resolved workplace experience throughout the tenancy.
The result is a flexible and contemporary office environment that supports operational performance while delivering a stronger experience for both staff and clients.