
Nicha Thai Massage
A traditional Thai healing practice that is charming, comfortable and relaxing.
The Nicha Thai Massage project focused on creating a functional and welcoming retail environment within a compact tenancy, balancing spatial efficiency with a calm and considered customer experience.
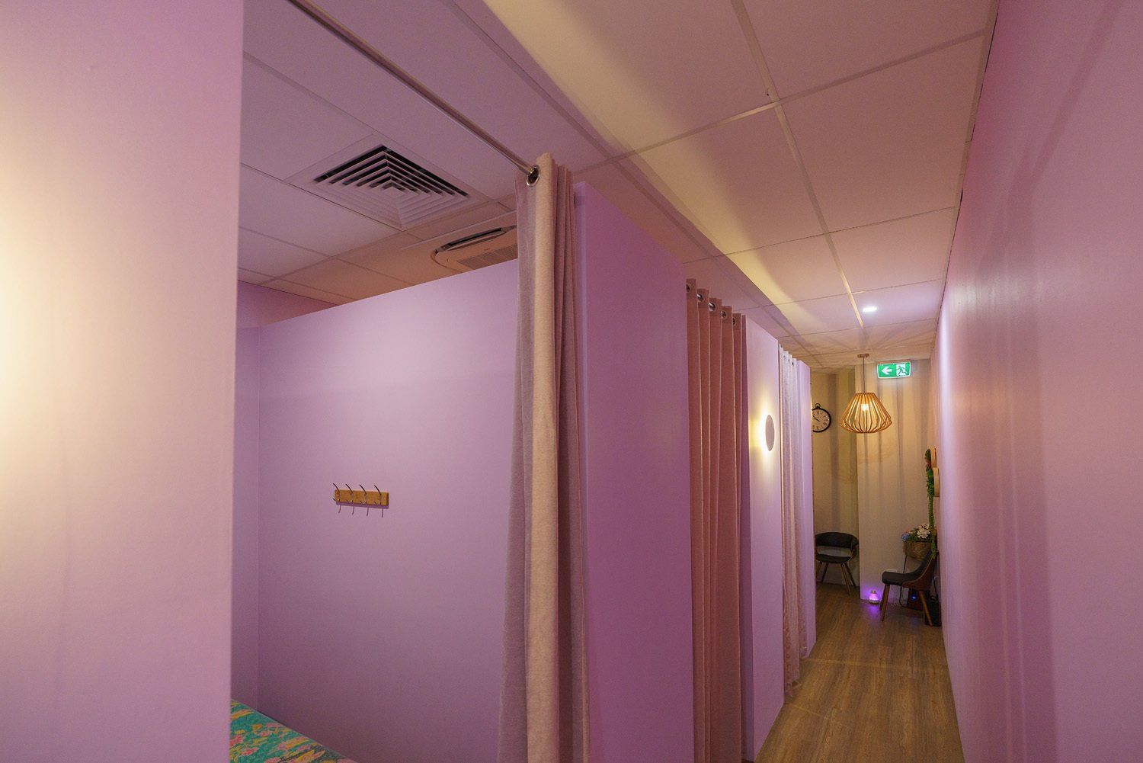
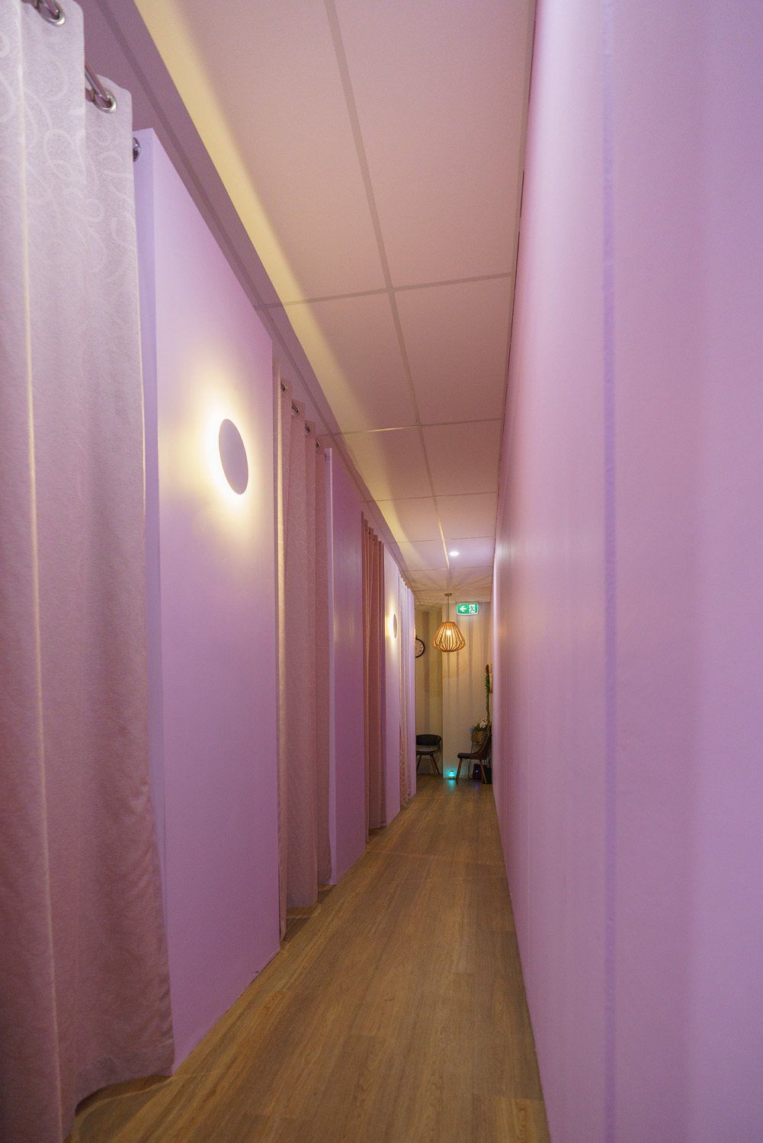
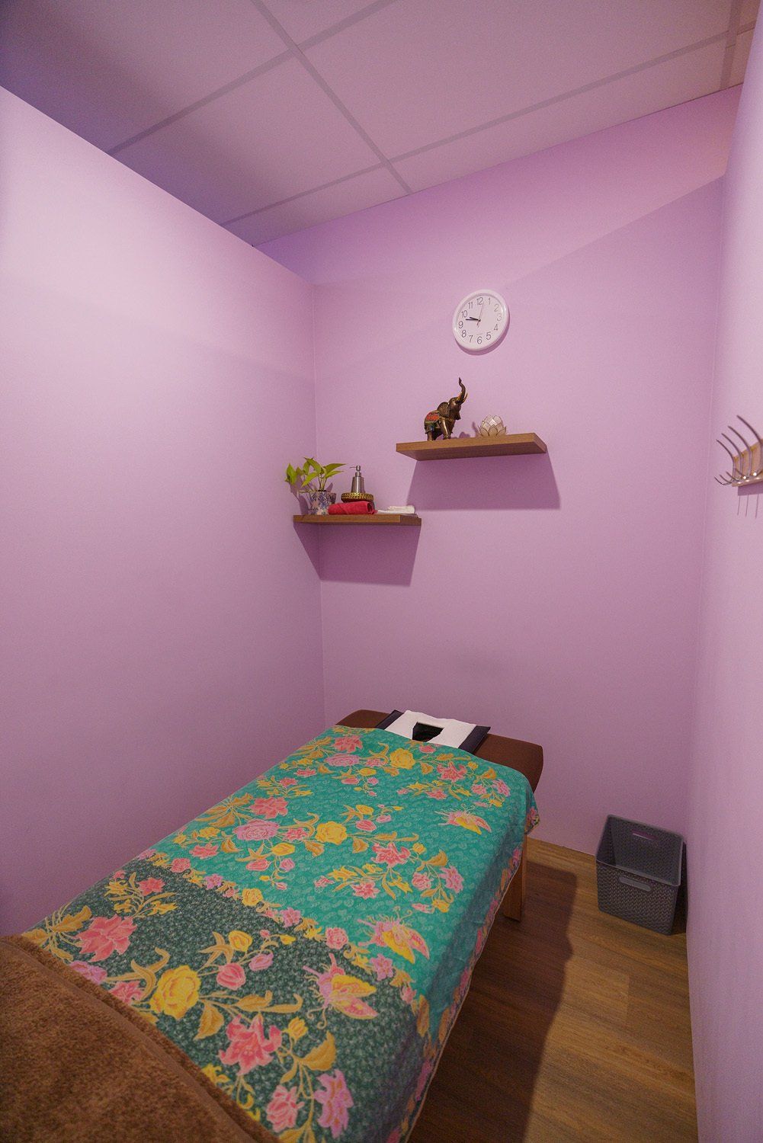
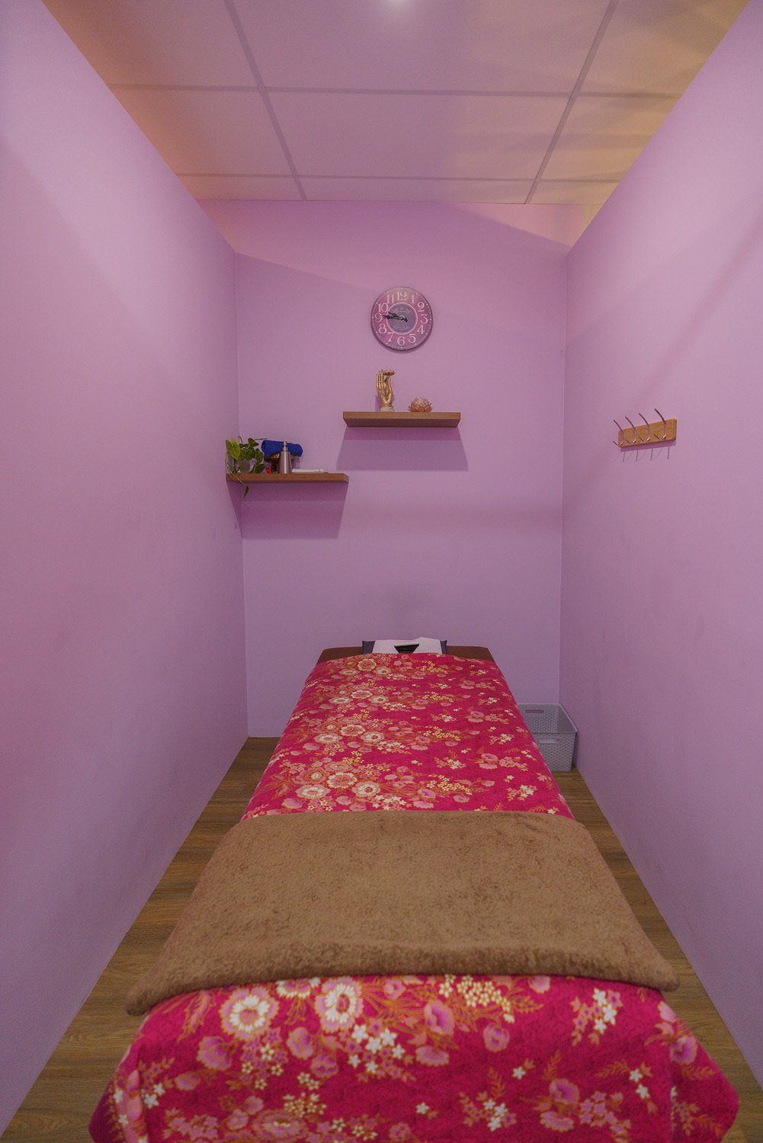
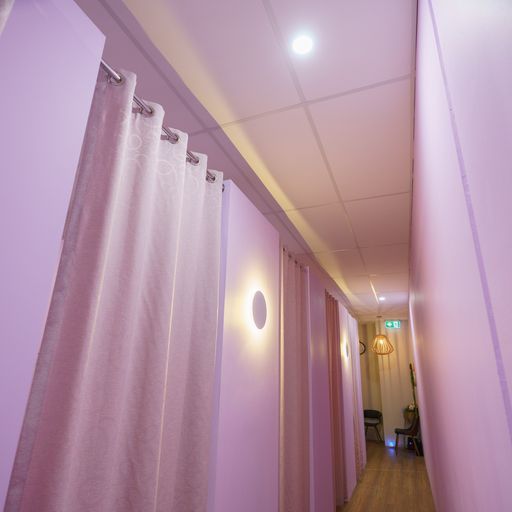
Working within a 48 square metre footprint, the layout was carefully planned to accommodate multiple treatment areas while maintaining a clear and intuitive flow. Four consult rooms were integrated using open entries with curtain screening, allowing for both flexibility and privacy without compromising space.
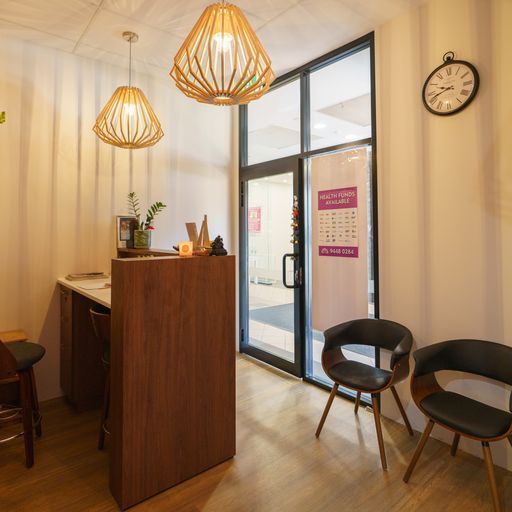
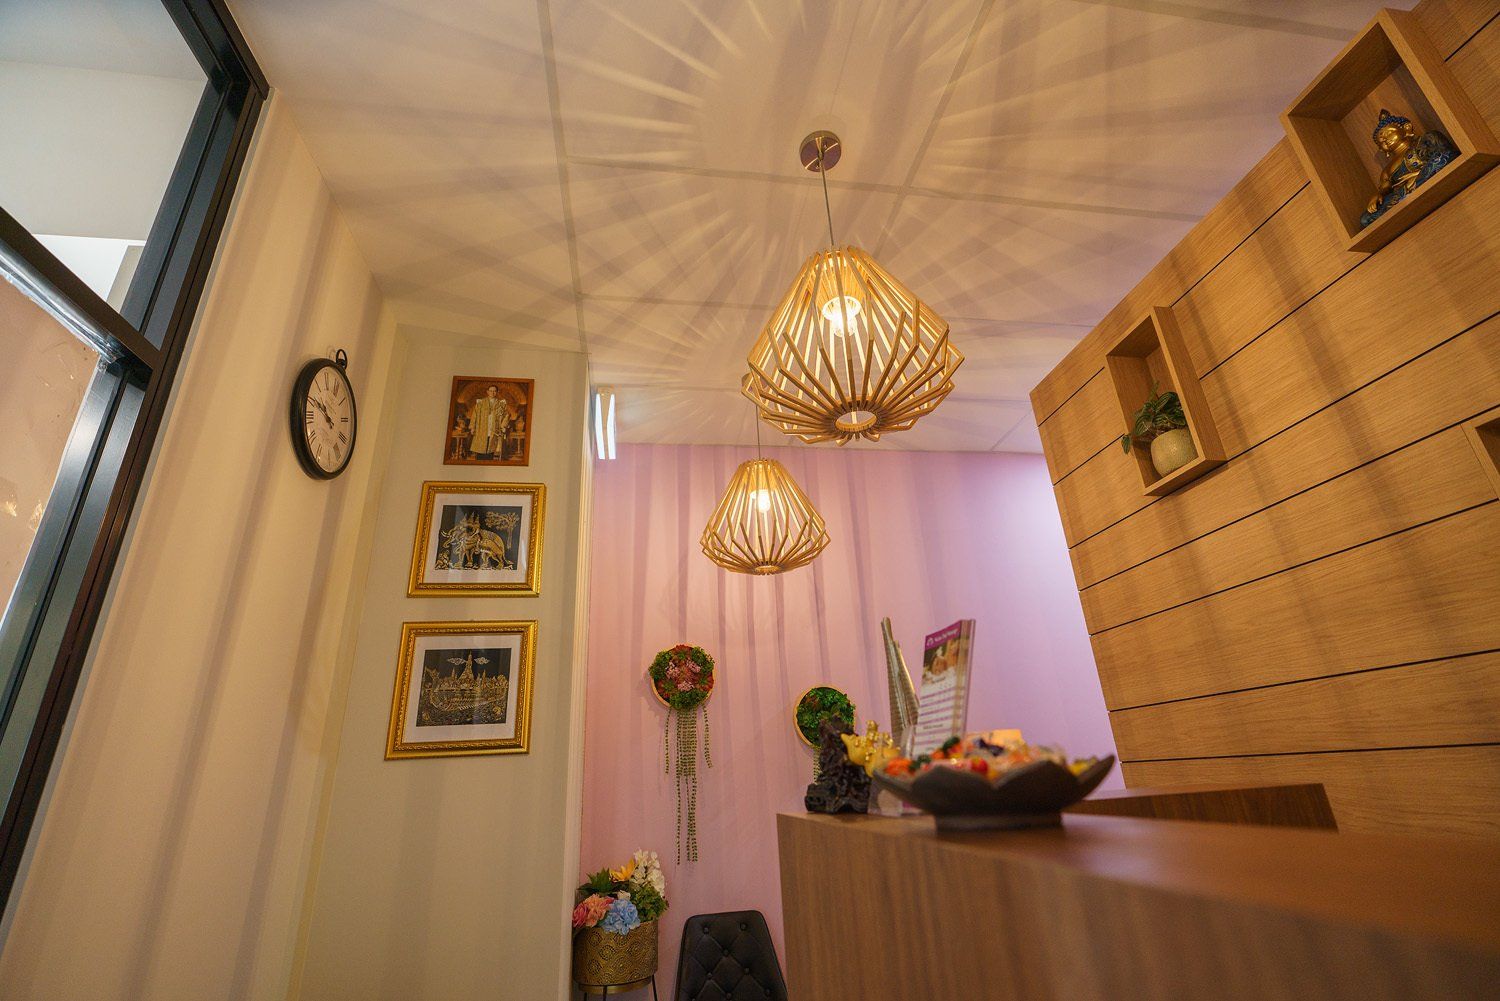
The design centred on optimising key zones, including a reception area, treatment rooms, and a compact staff space with essential amenities. Circulation was thoughtfully considered to ensure ease of movement for both clients and staff, while maintaining a sense of separation between public and private areas.
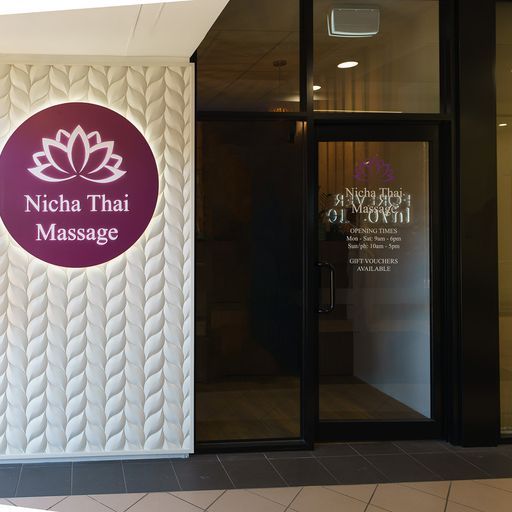
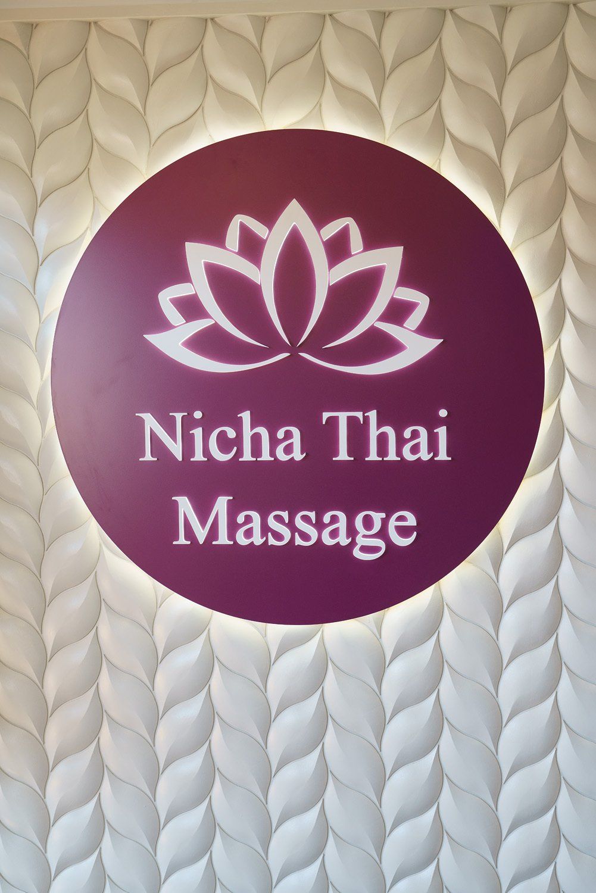
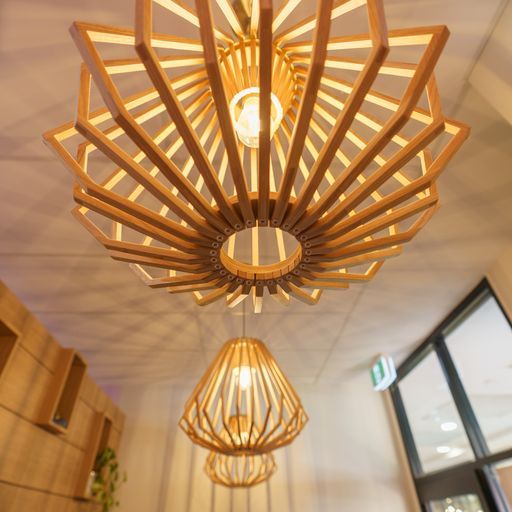
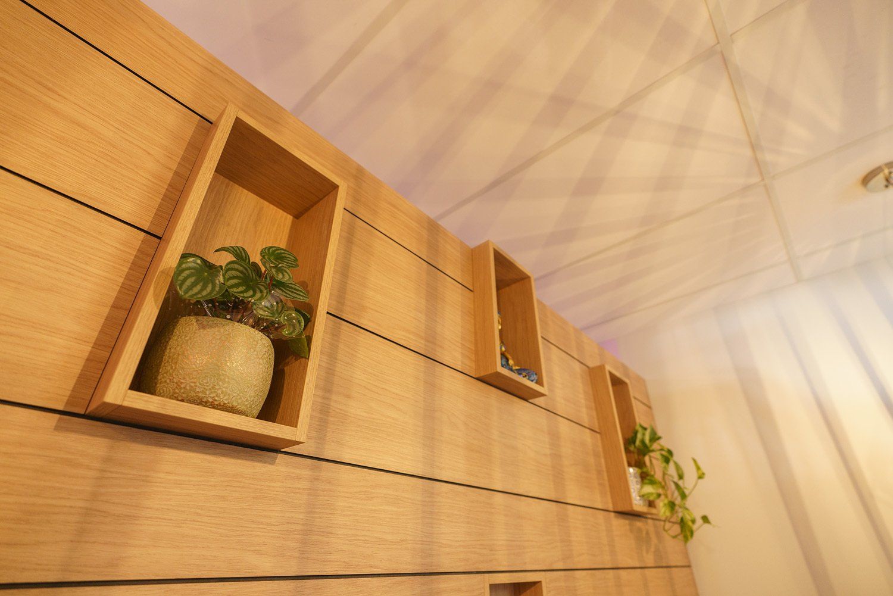
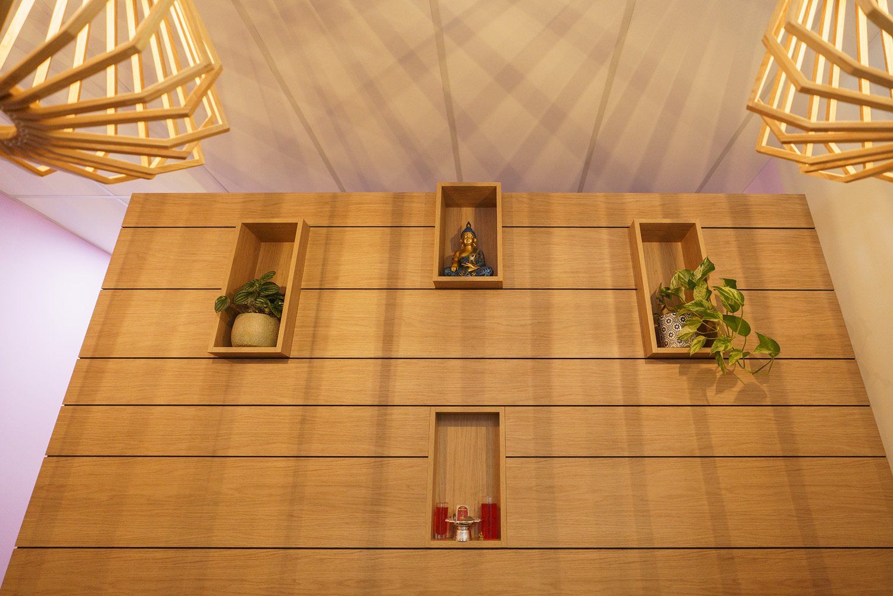
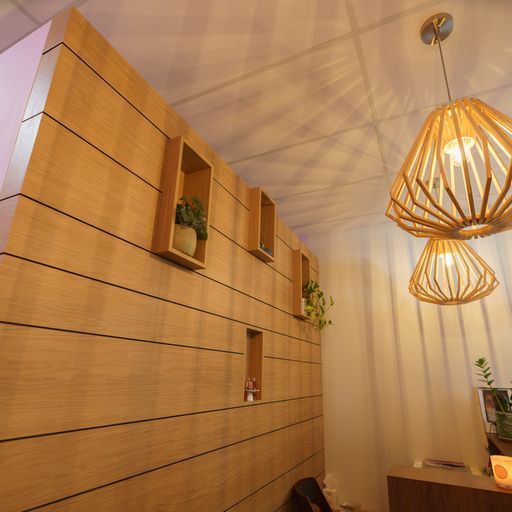
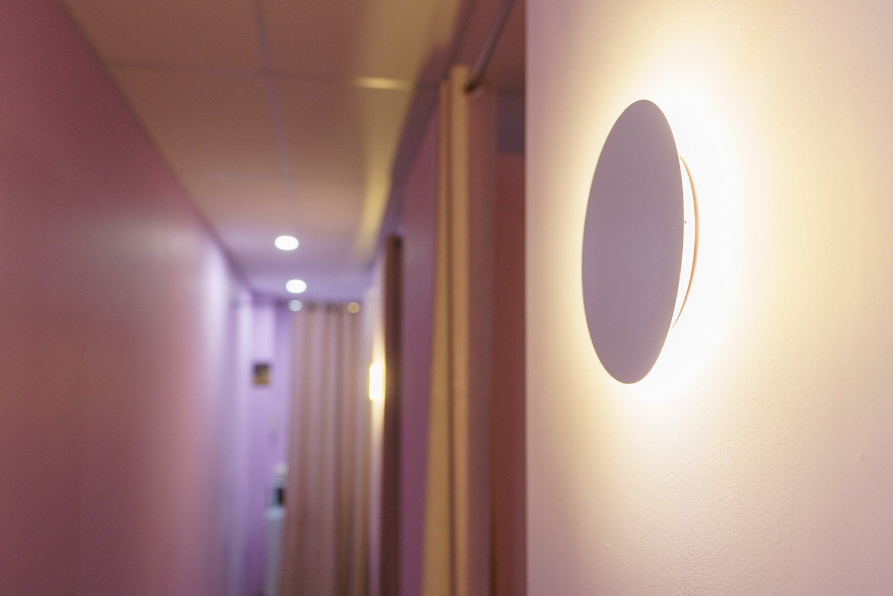
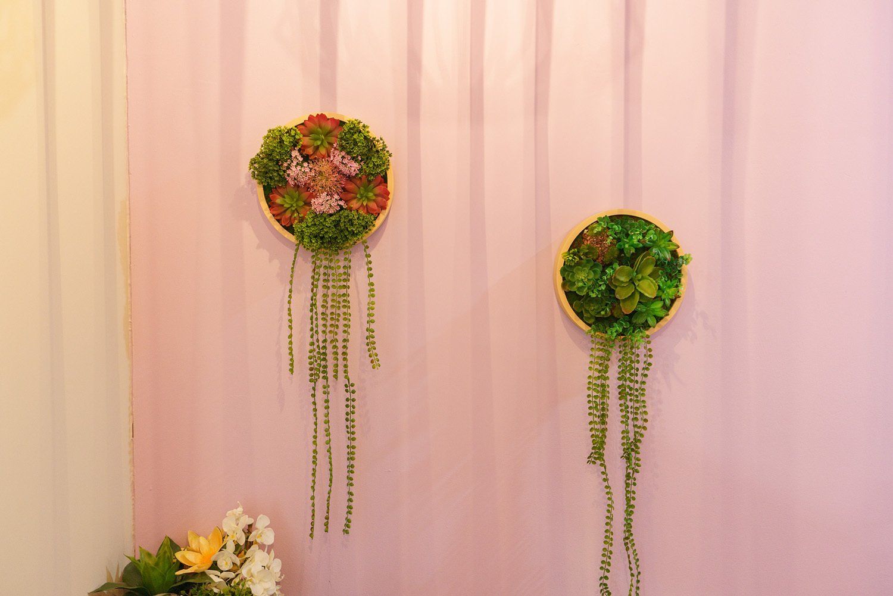
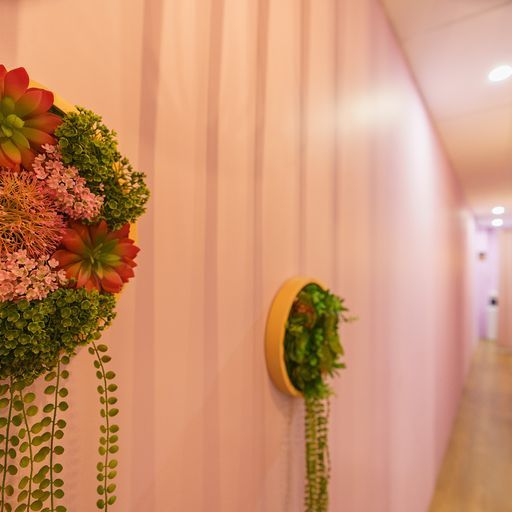
Feature lighting and shopfront elements were incorporated to strengthen the visual identity of the space, while contributing to a more inviting and cohesive environment.
The result is a well-resolved fitout that maximises functionality within a limited footprint, supporting both operational efficiency and a comfortable client experience.