
High Wycombe Office and Warehouse
A blank canvas transformed into amazing new office spaces and a functional warehouse.
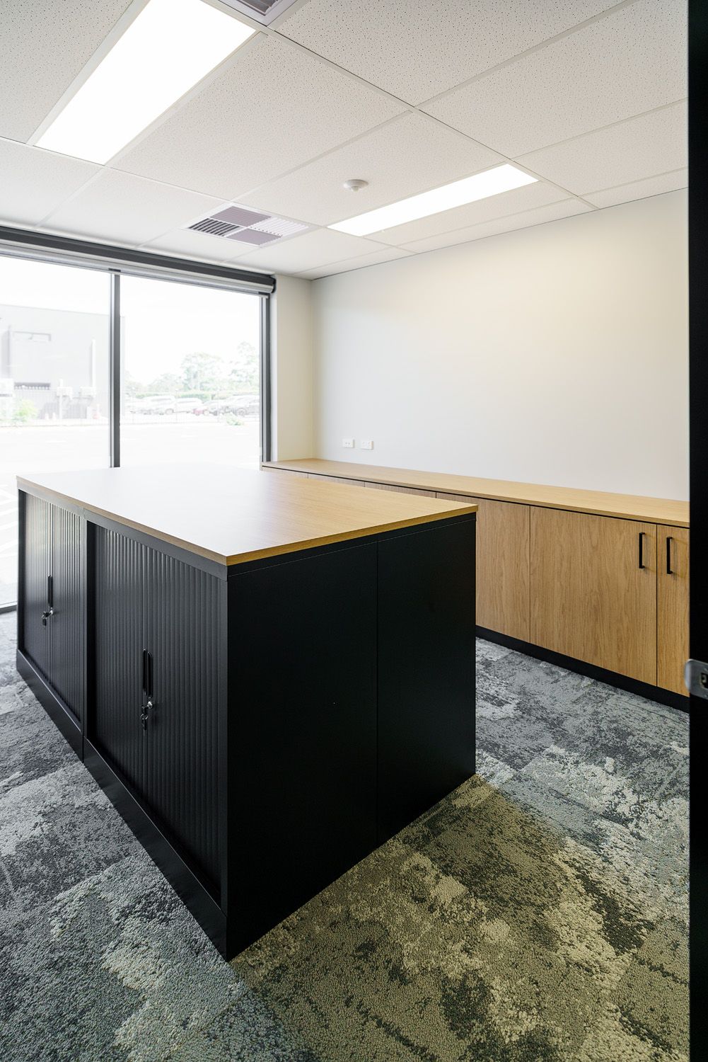
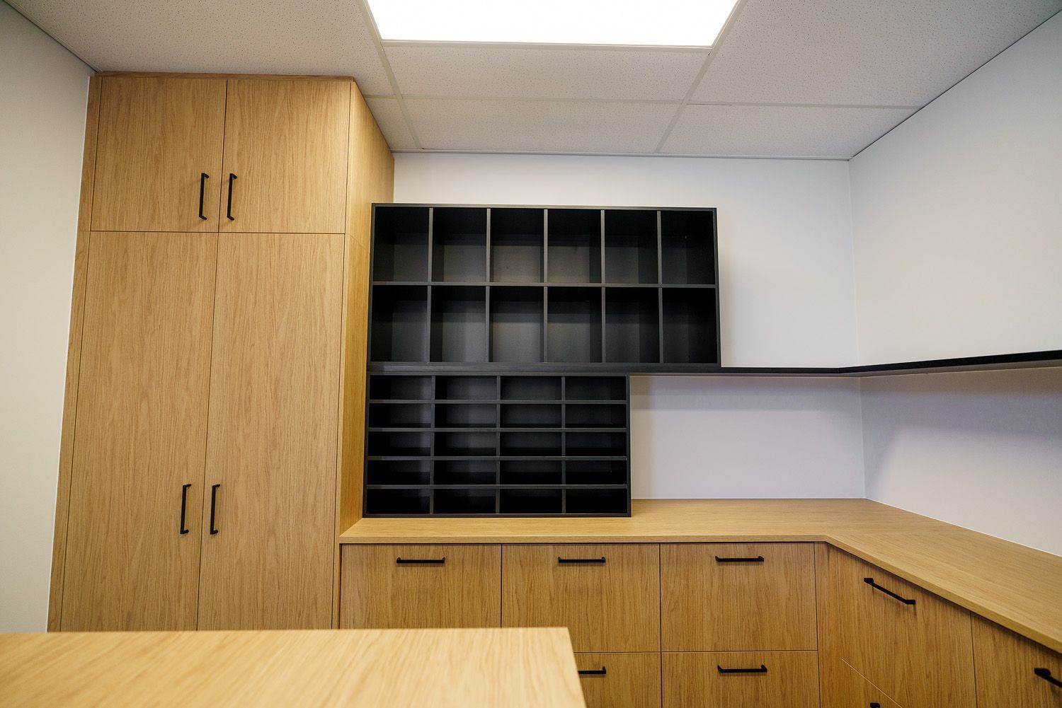
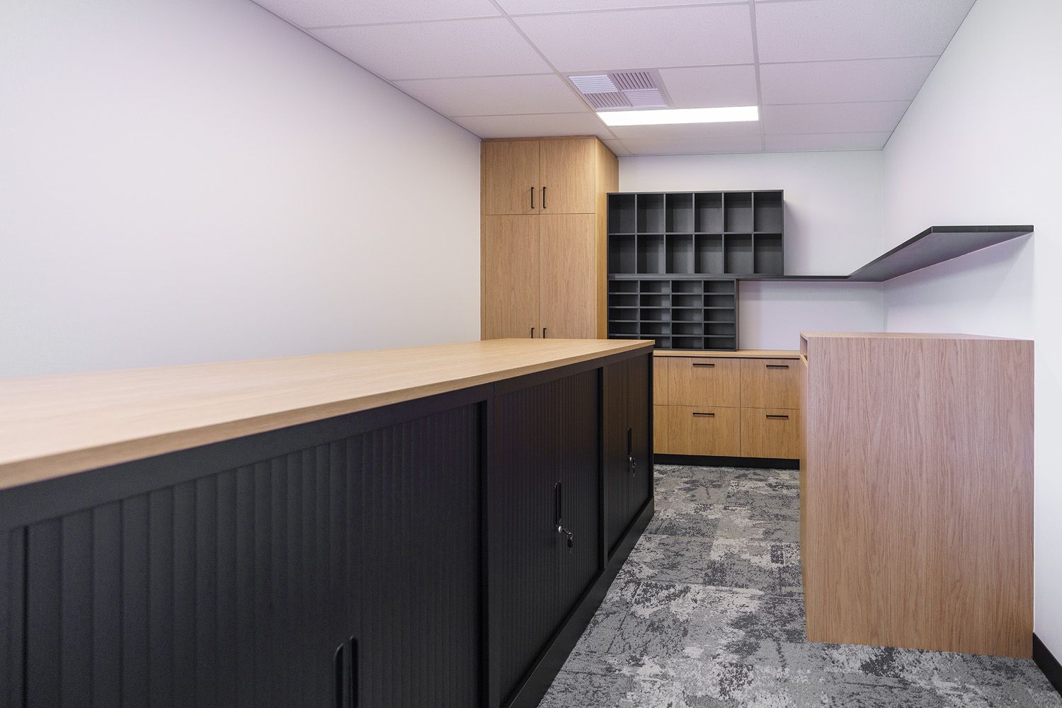
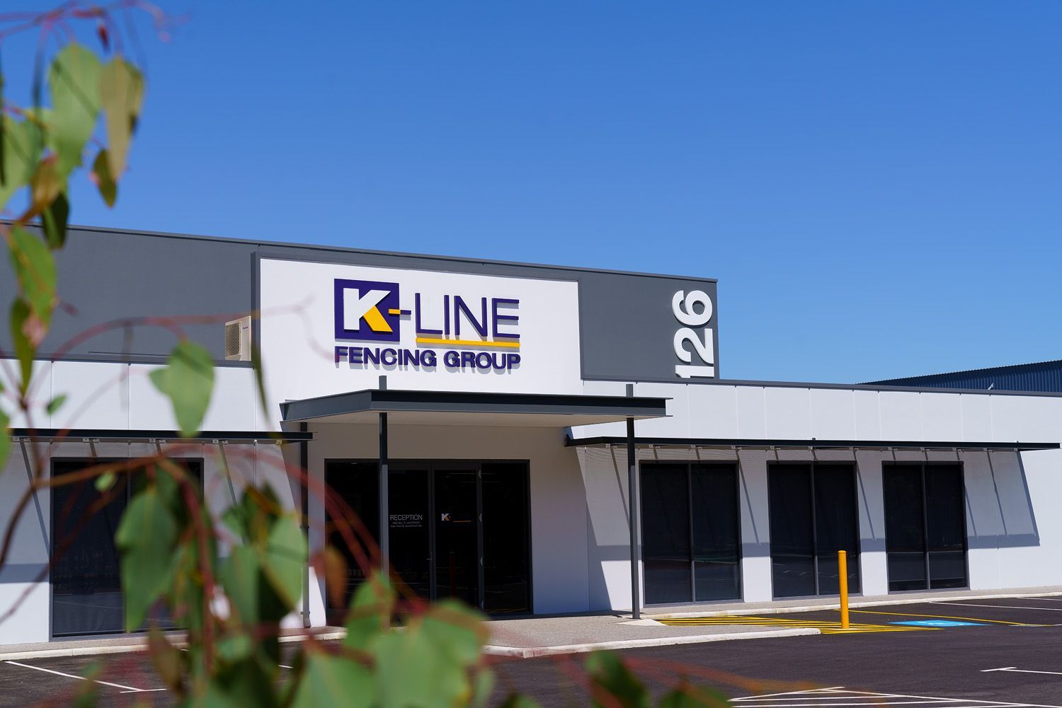
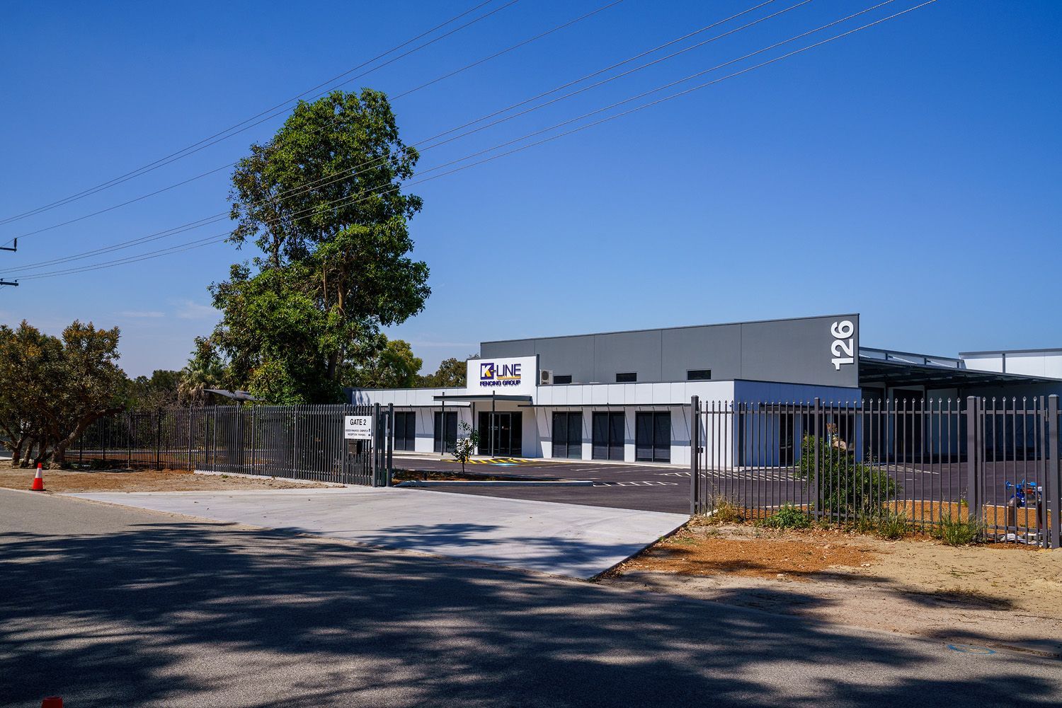
The High Wycombe office and warehouse project focused on creating a functional and cohesive workplace that supports both administrative operations and industrial use within a large-scale facility.
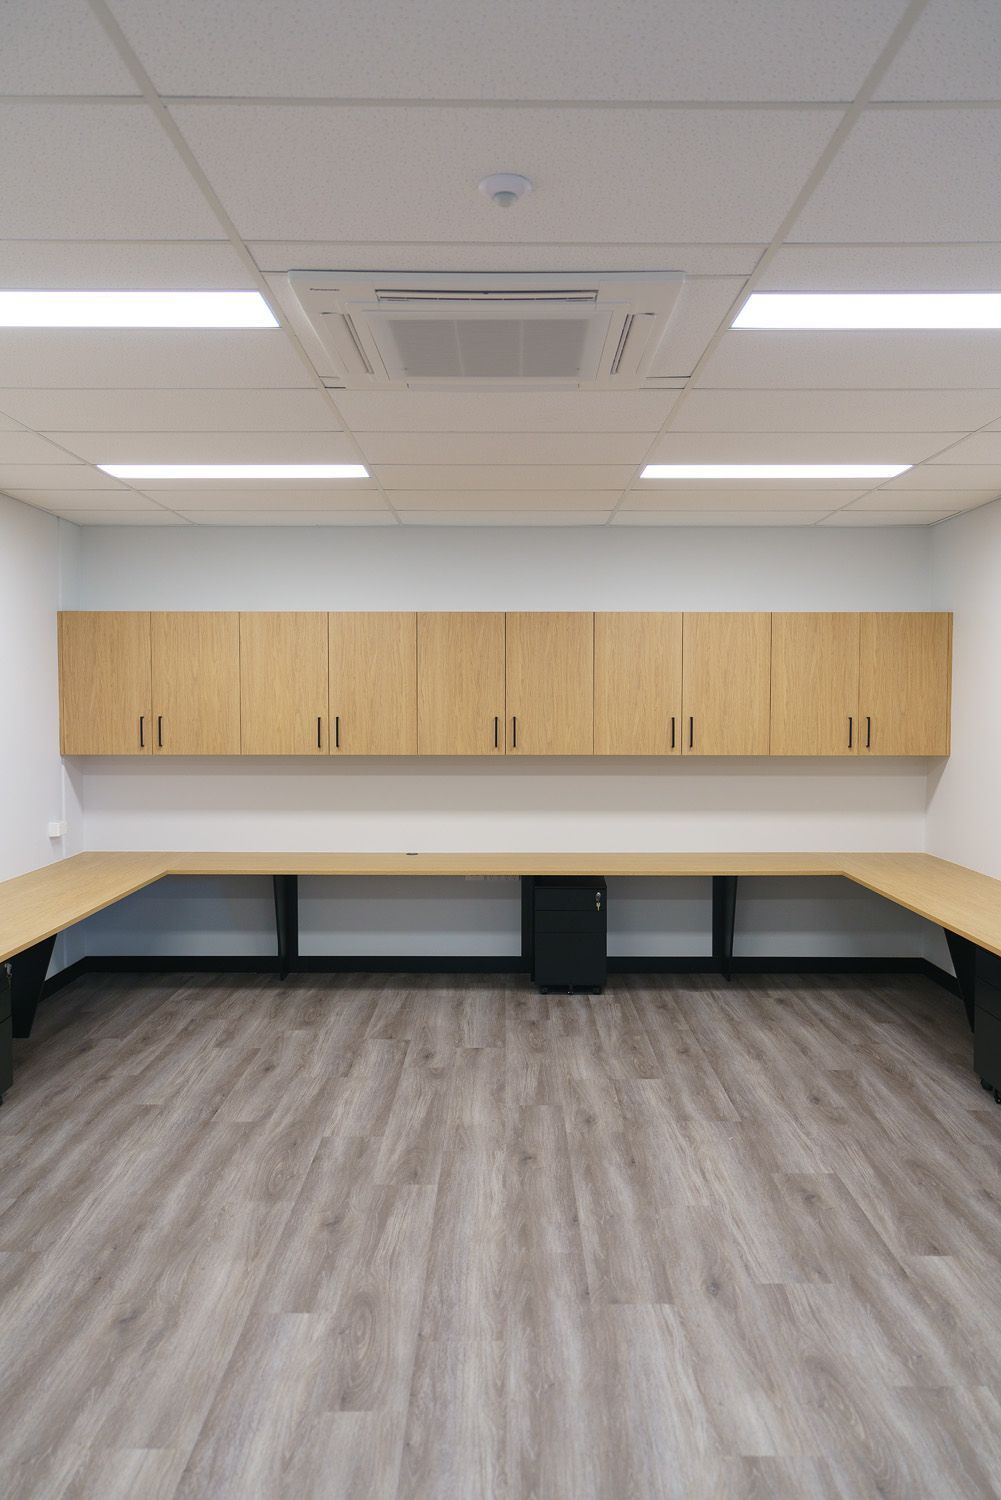
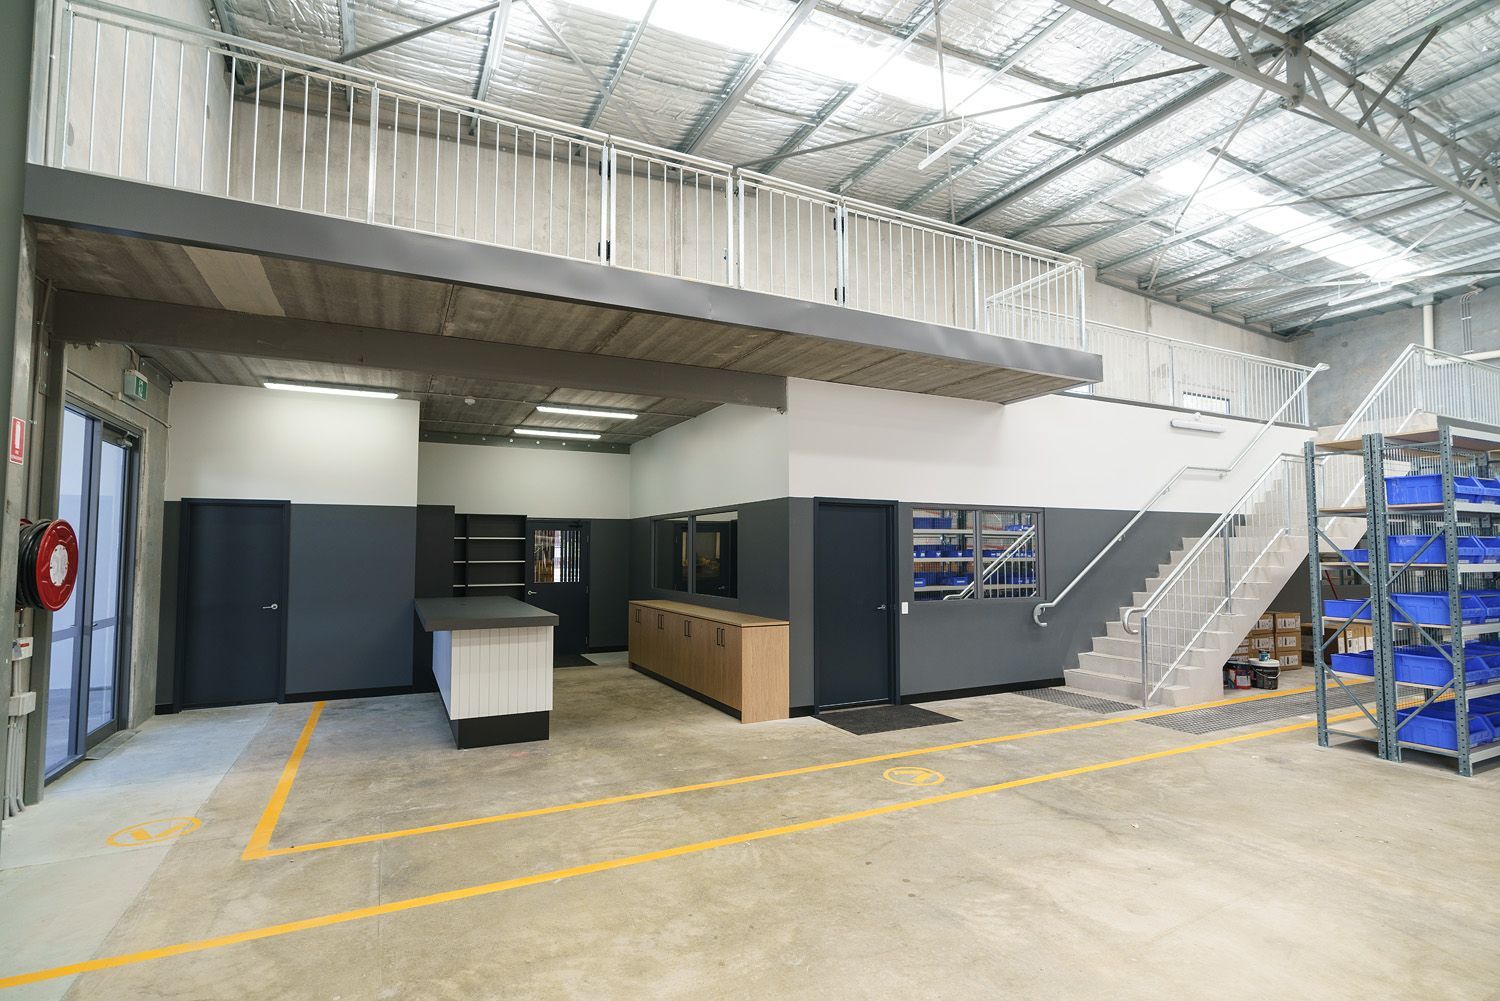
Working across an approximately 500 square metre footprint, the layout was designed to accommodate a mix of office spaces, meeting areas, and warehouse support zones, while allowing for future team growth. Clear planning ensured each area could operate efficiently while remaining connected as part of a unified workplace.
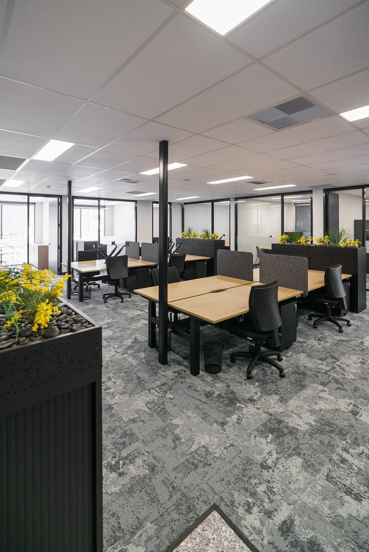
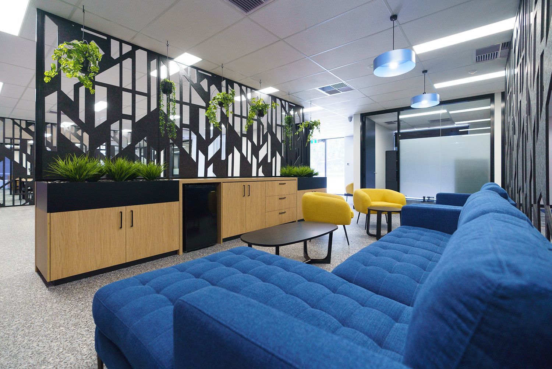
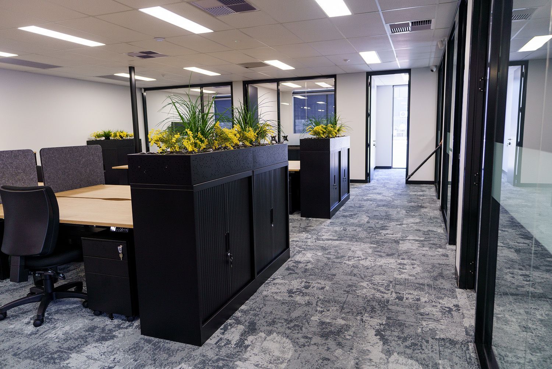
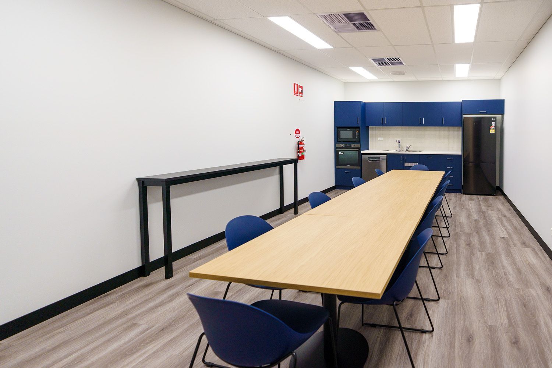
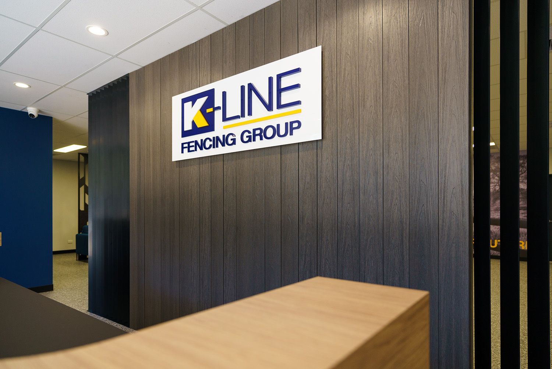
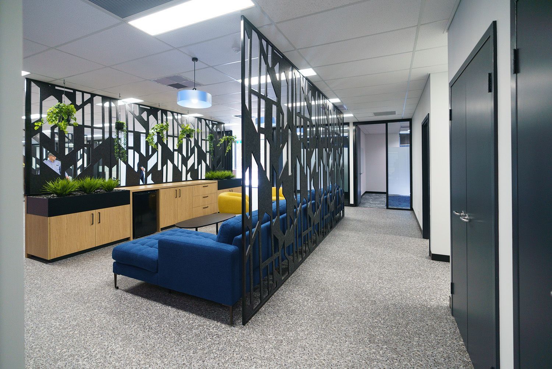
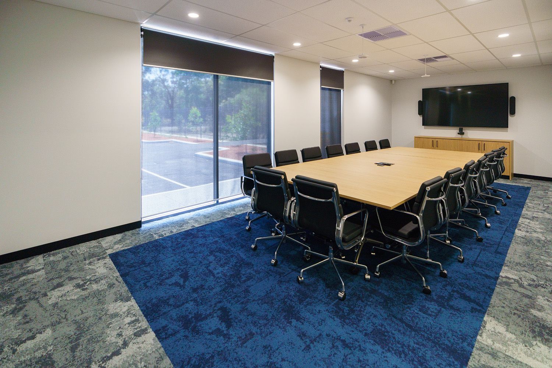
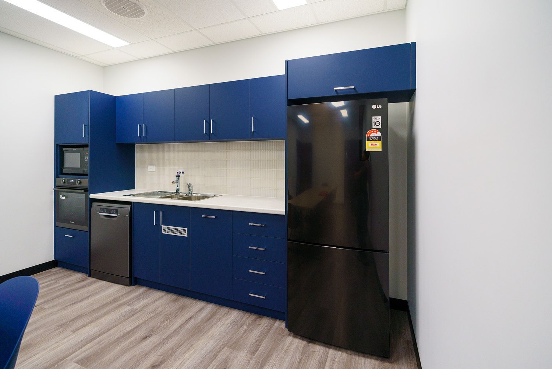
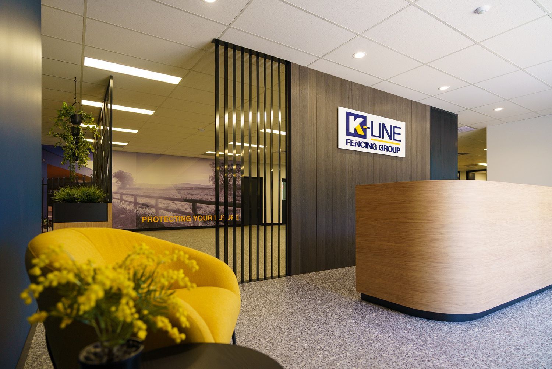
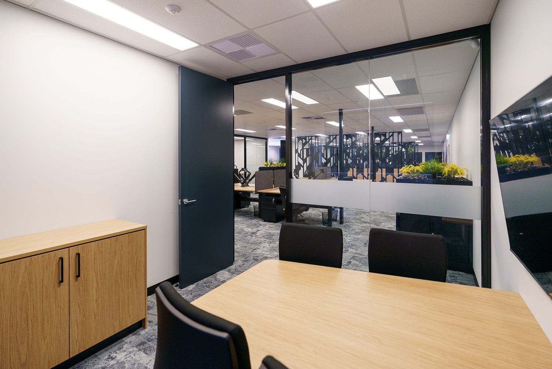
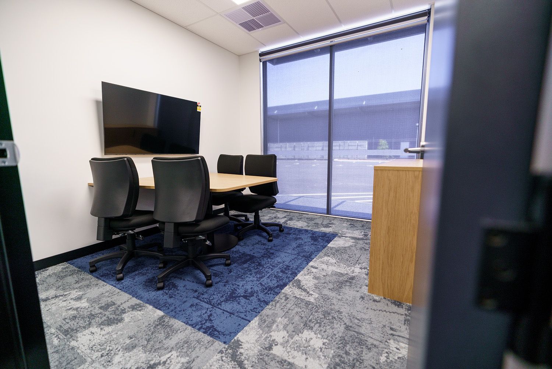
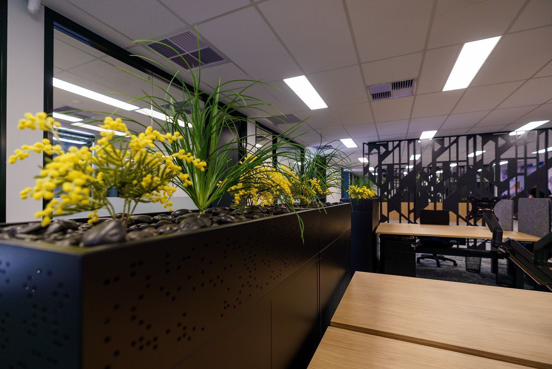
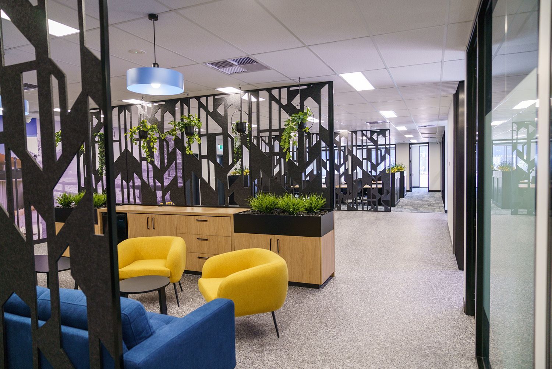
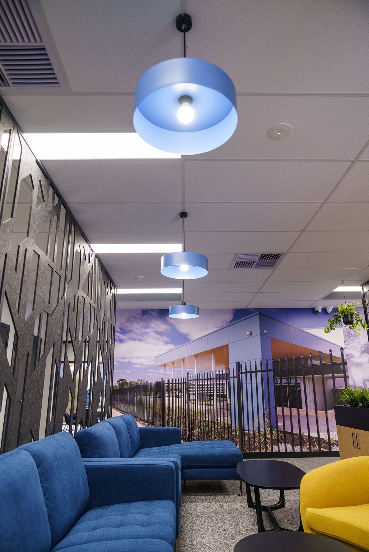
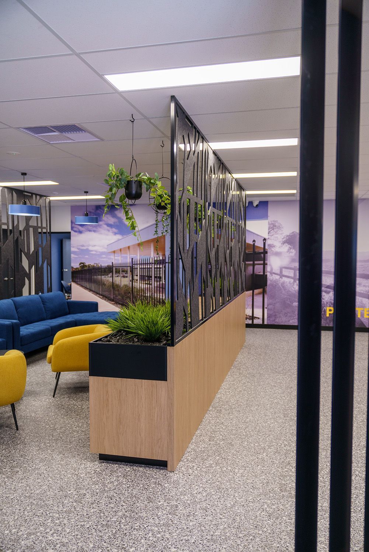
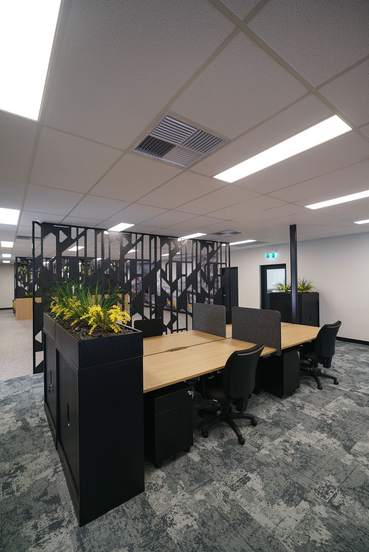
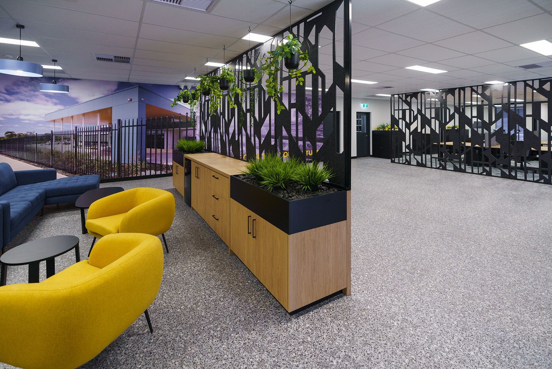
The design centred on key zones including reception, boardroom and meeting spaces, private offices, open workstations, and staff breakout areas. Consideration was given to how teams move between office and warehouse functions, ensuring practical flow and day-to-day usability.
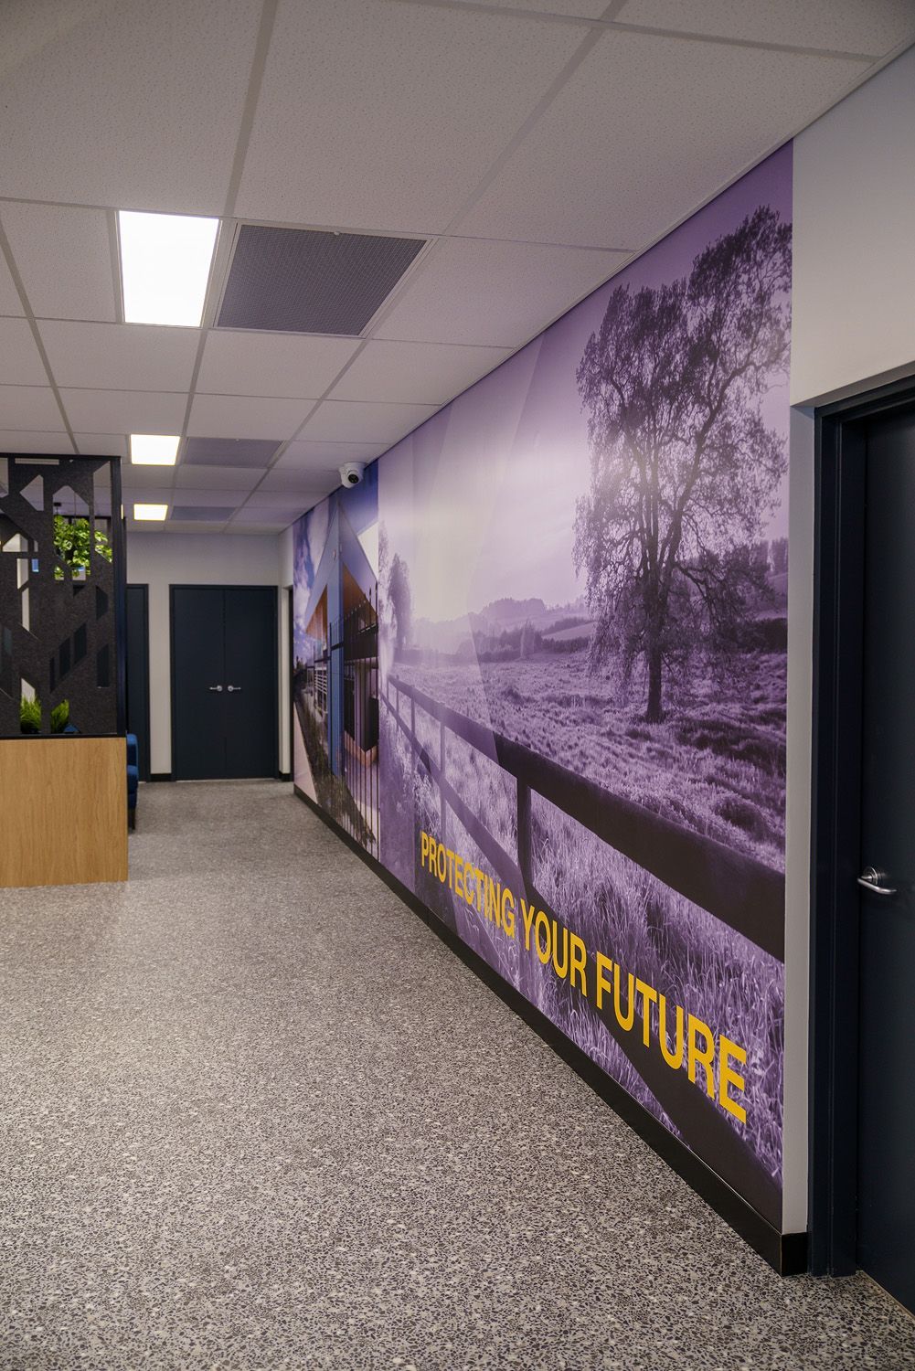
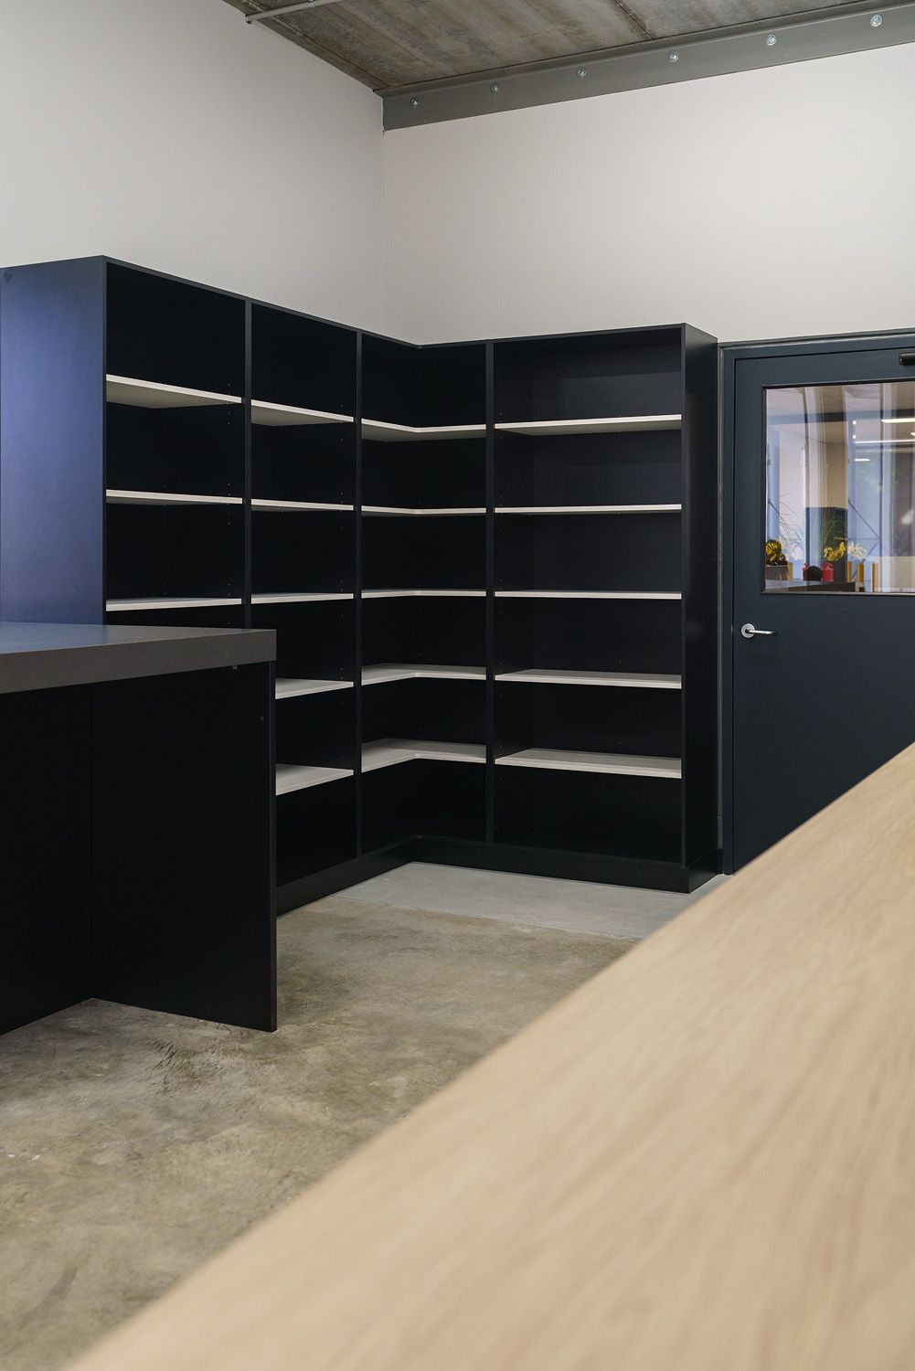
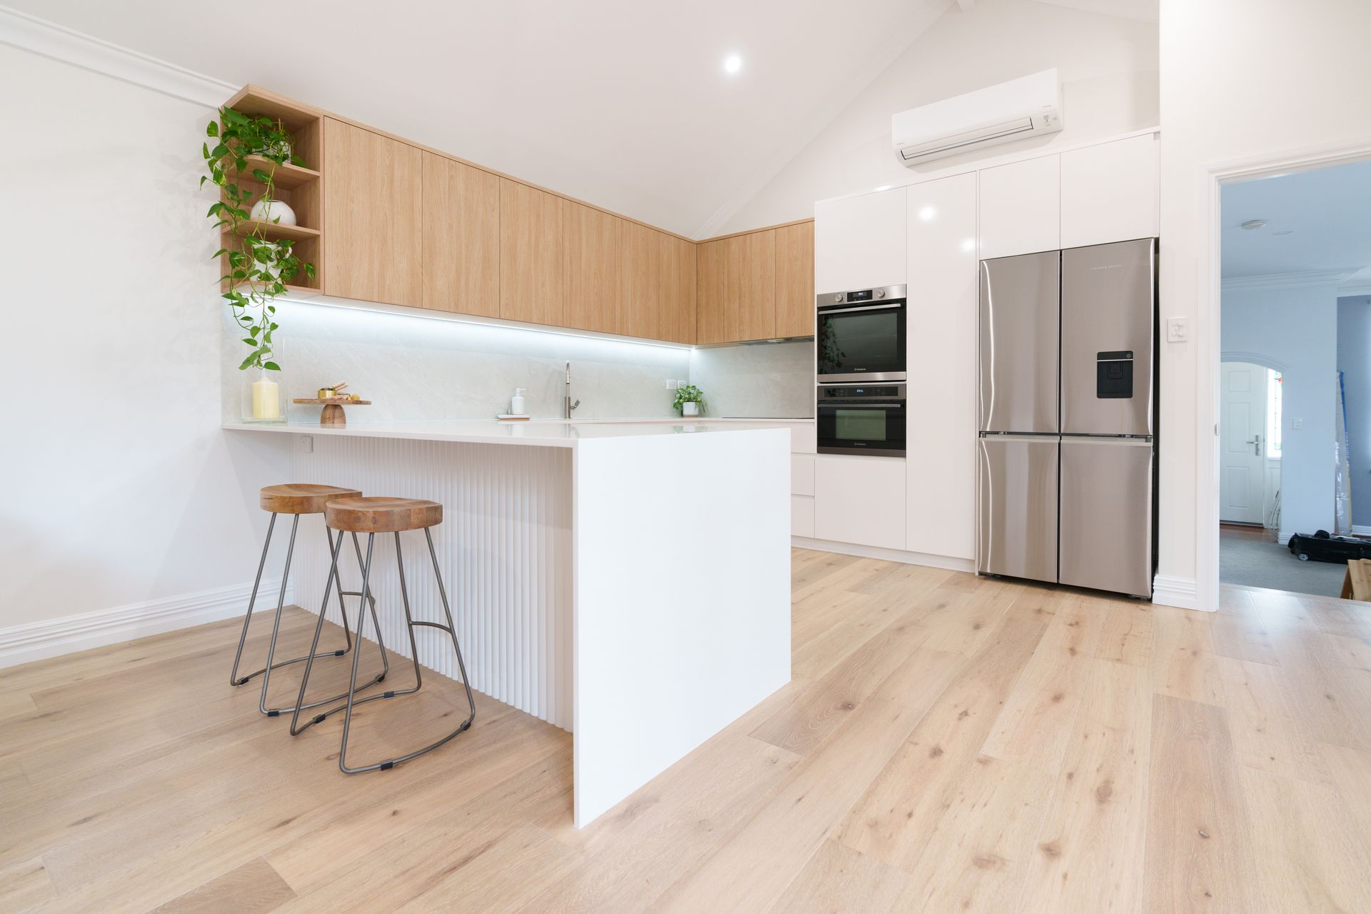
Furniture, finishes, and feature elements were introduced to create a consistent and professional environment across all areas, while supporting the operational needs of a high-use workspace.
The result is a well-structured facility that balances functionality and design, supporting both business operations and a more considered workplace experience.